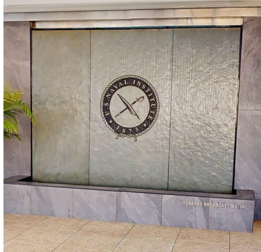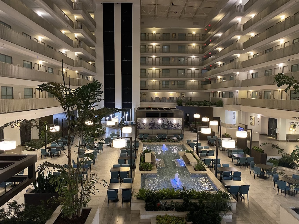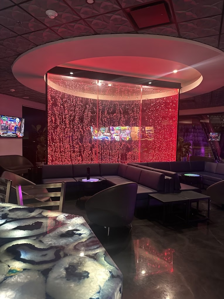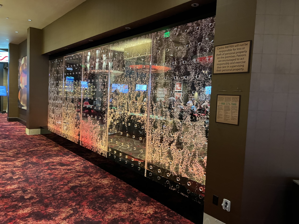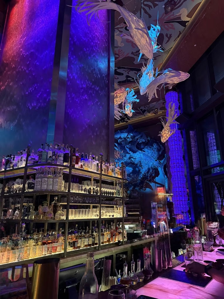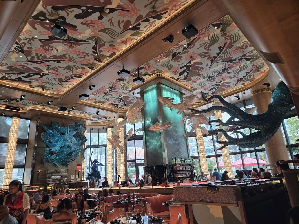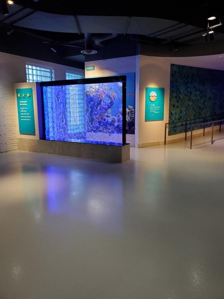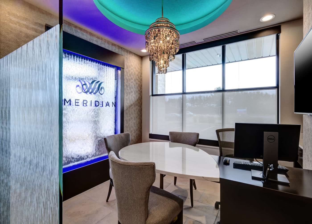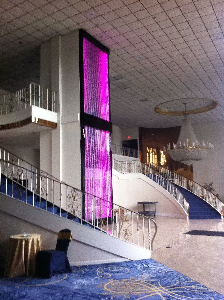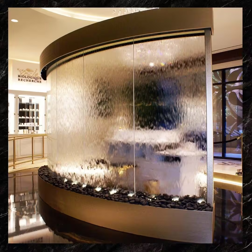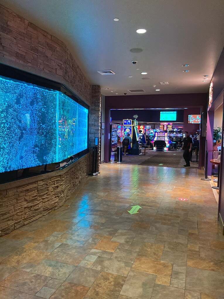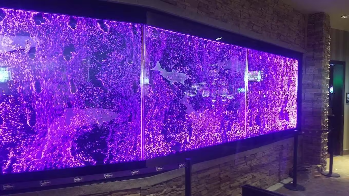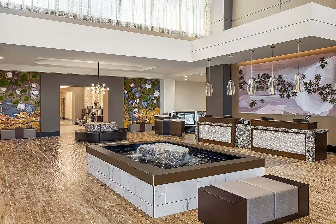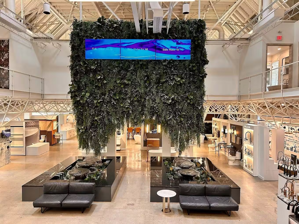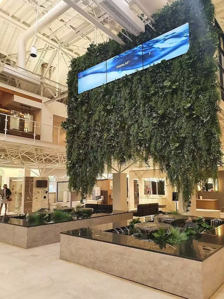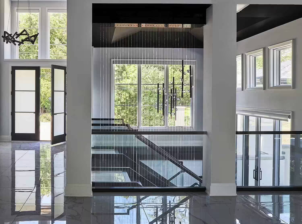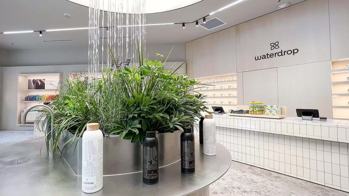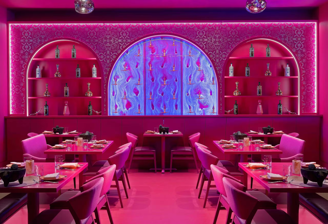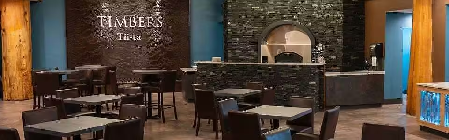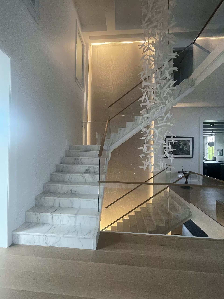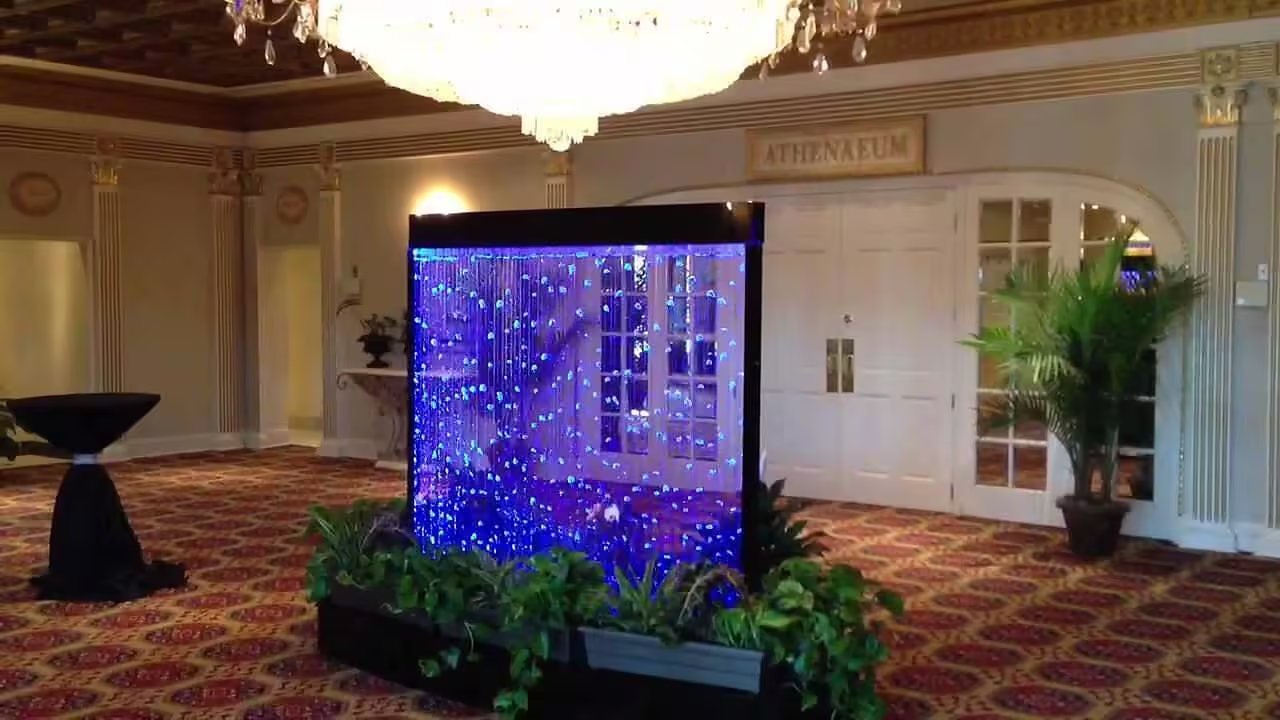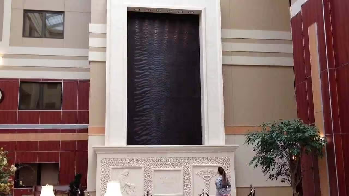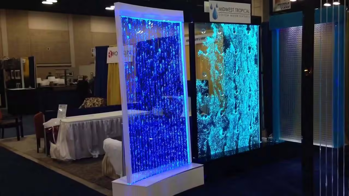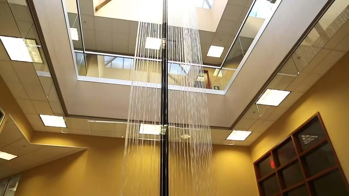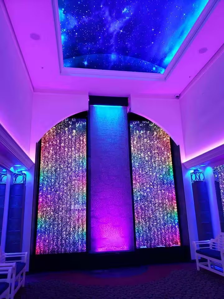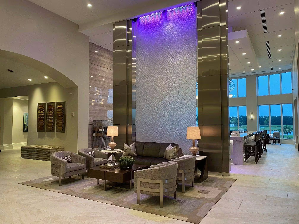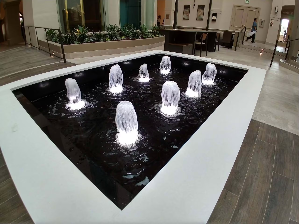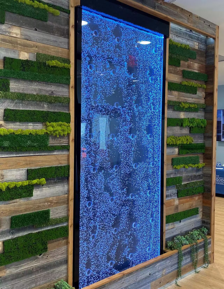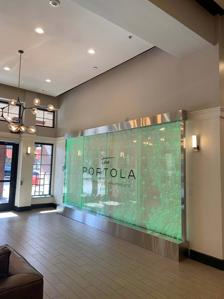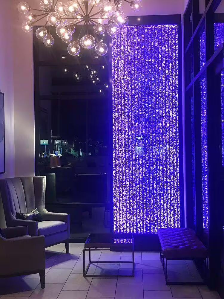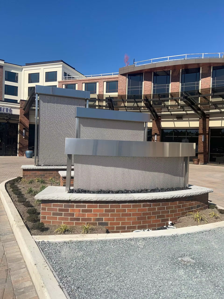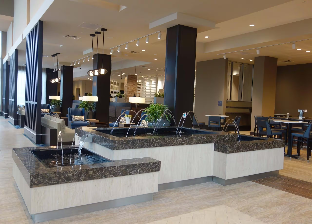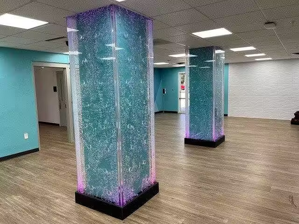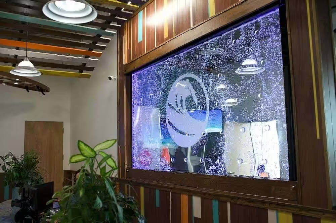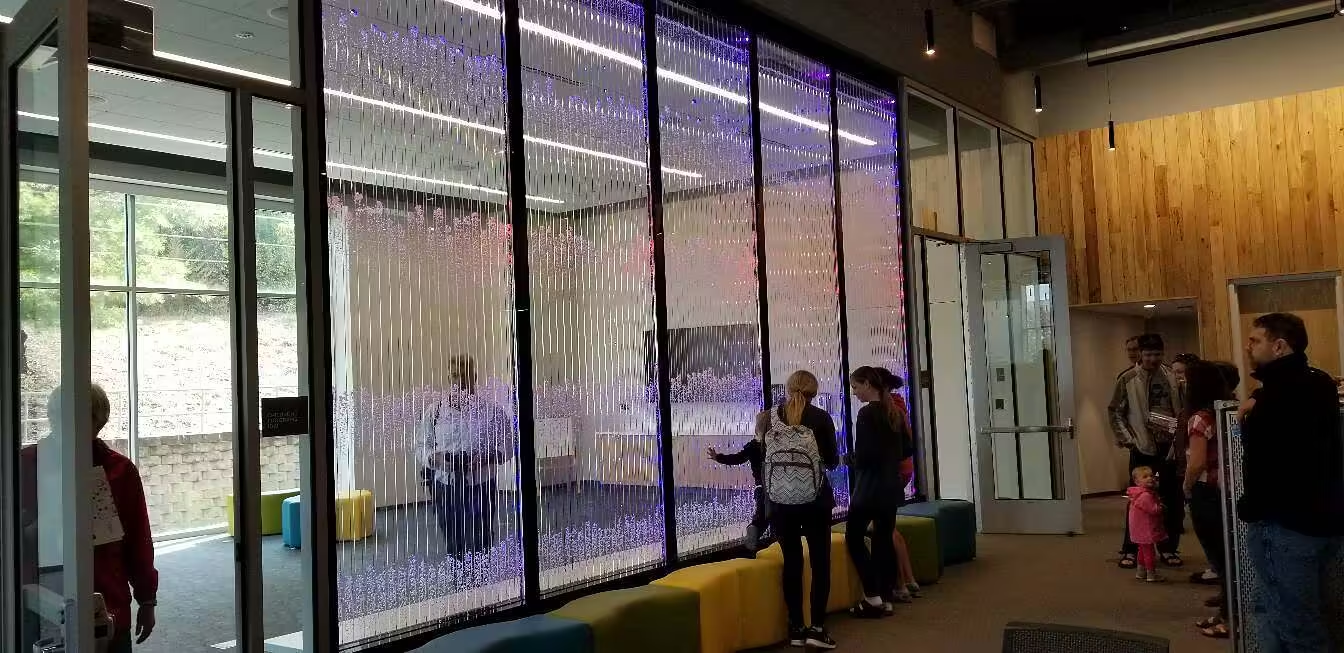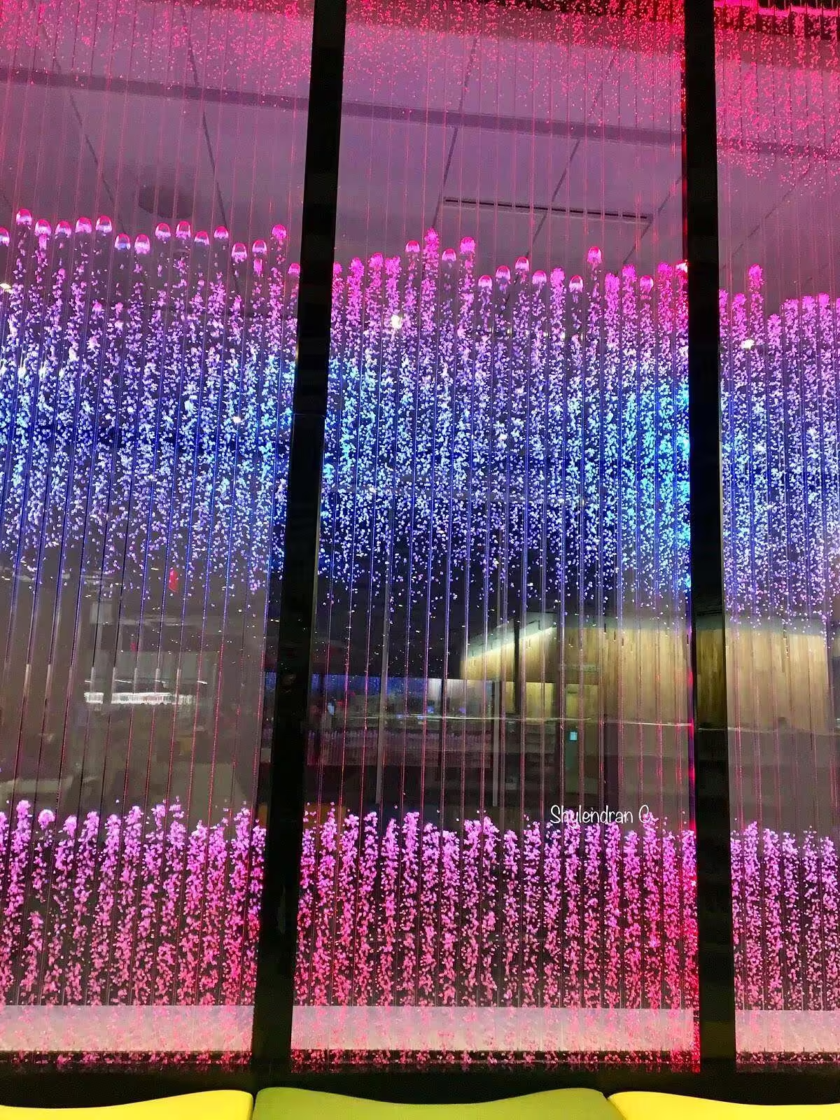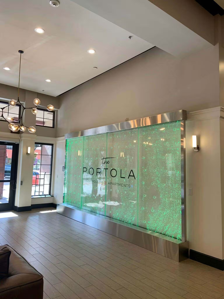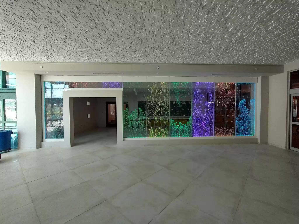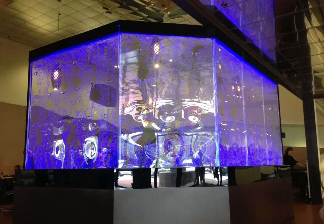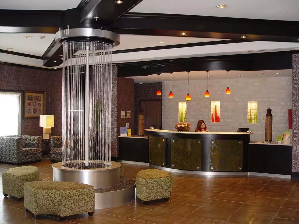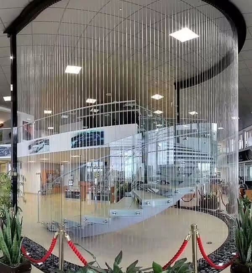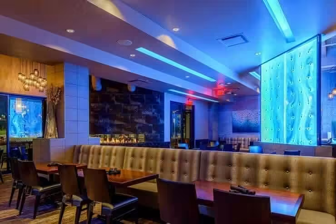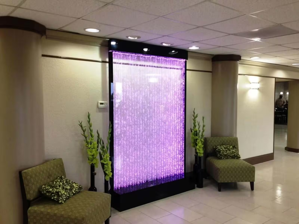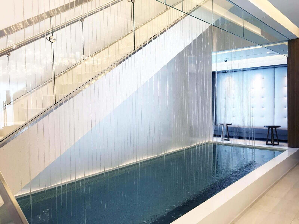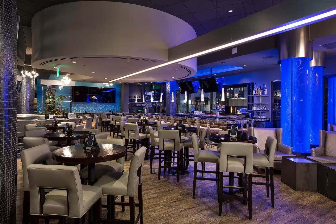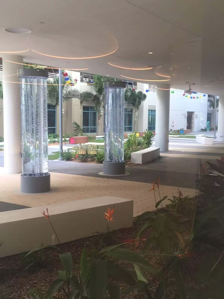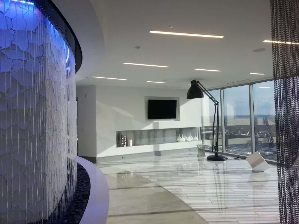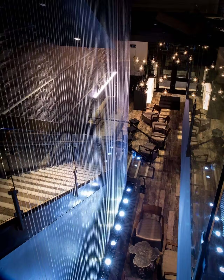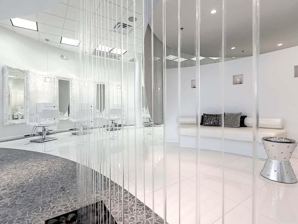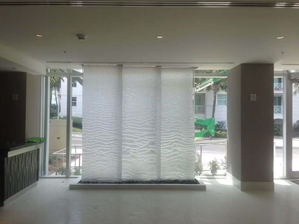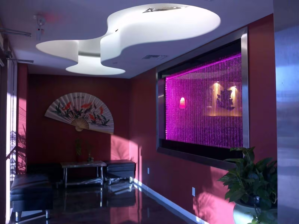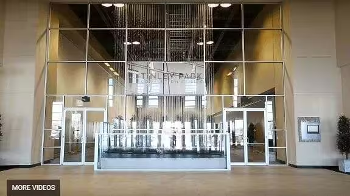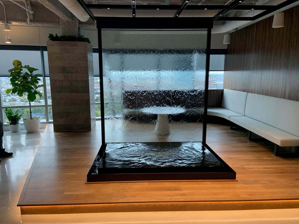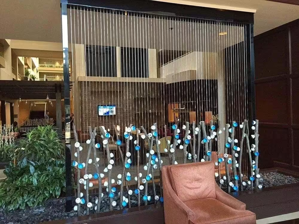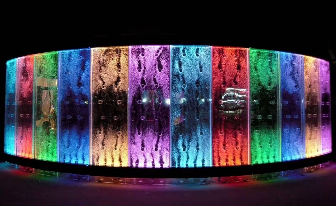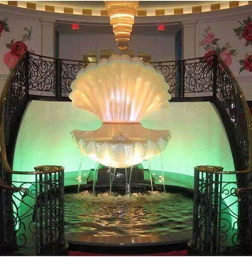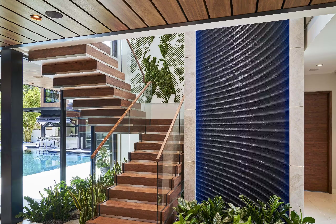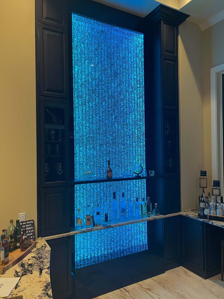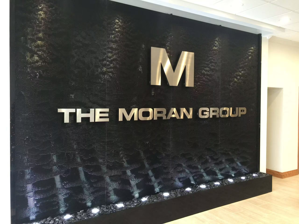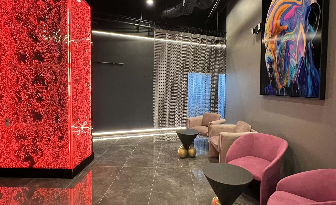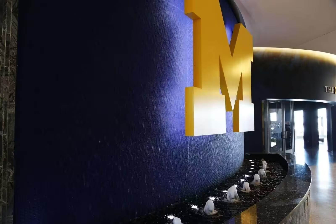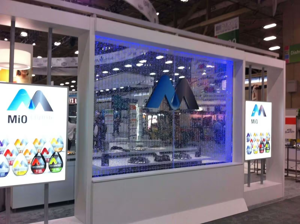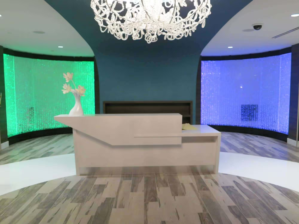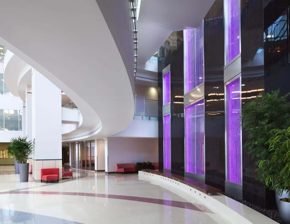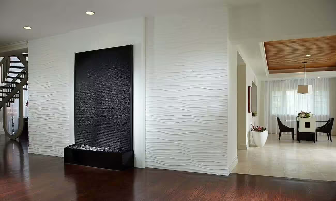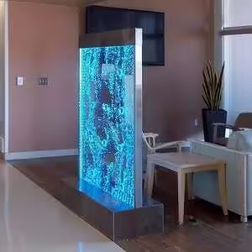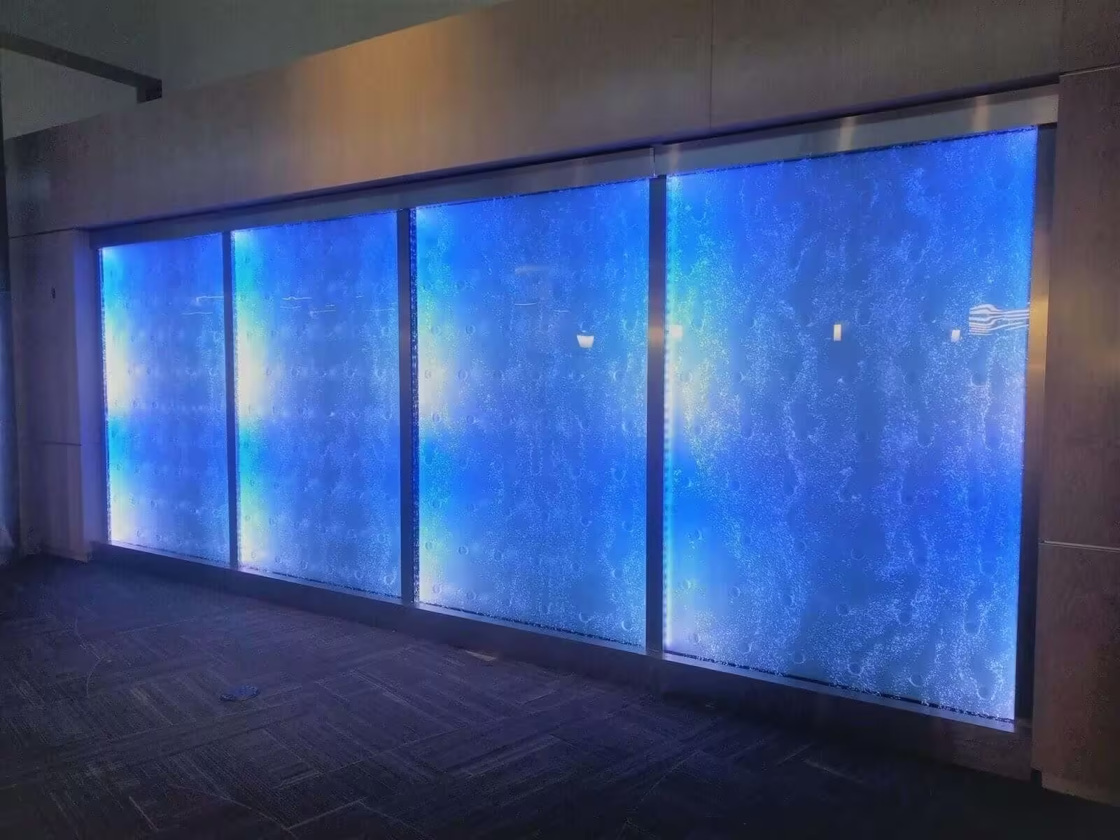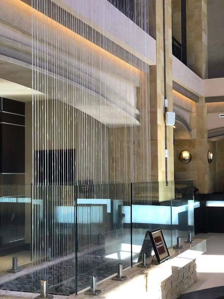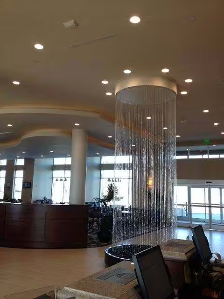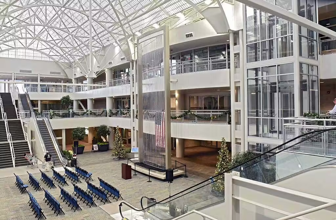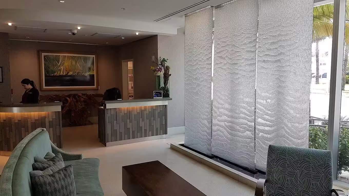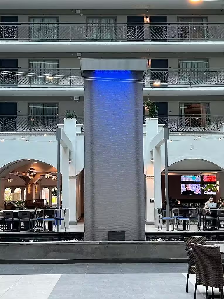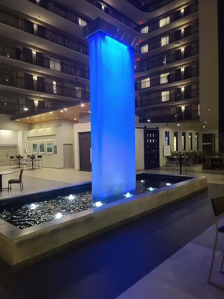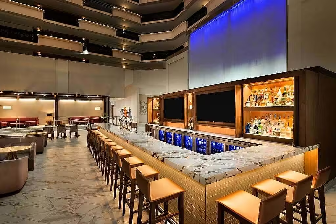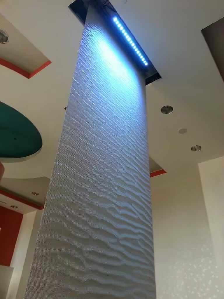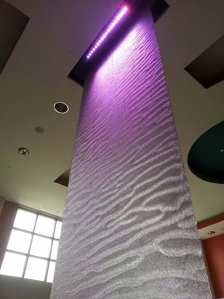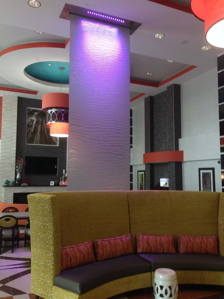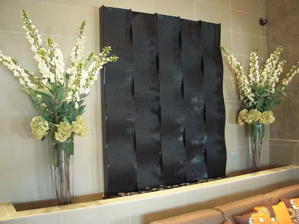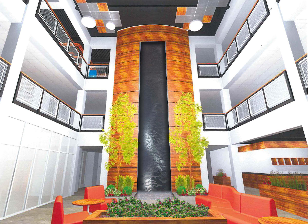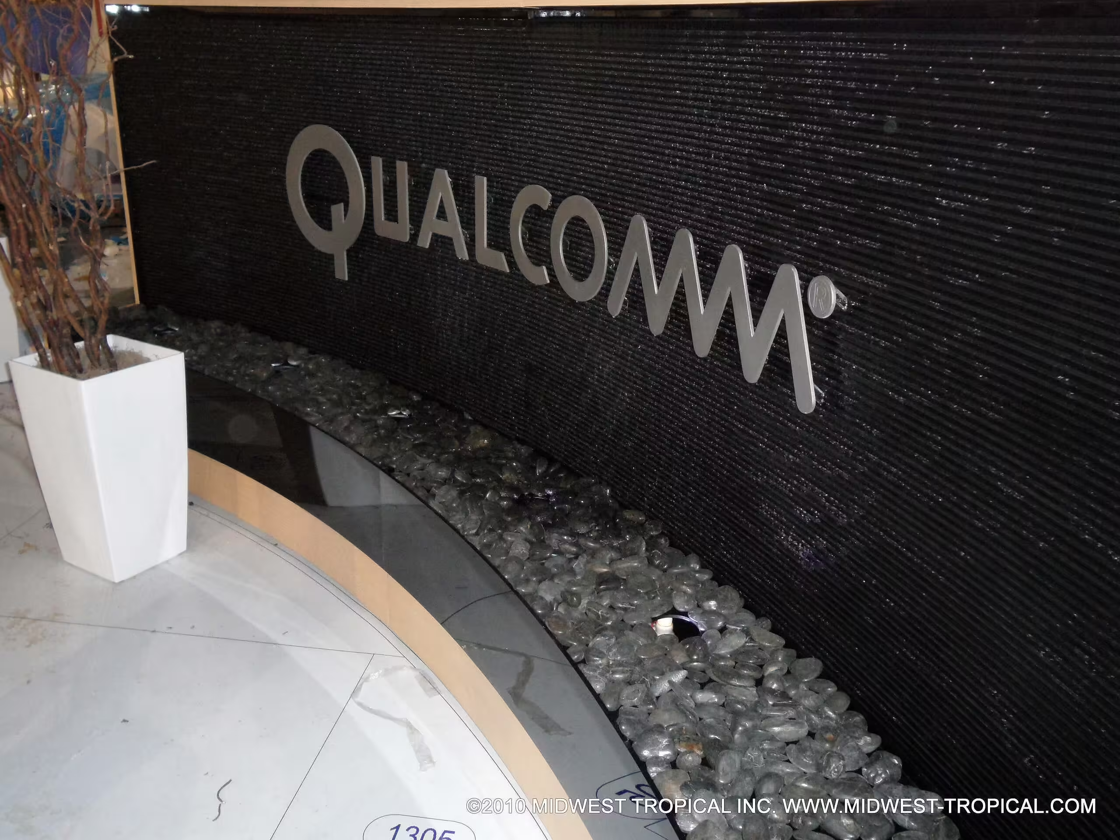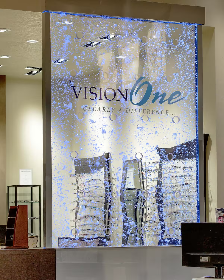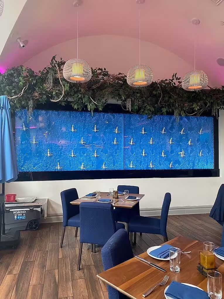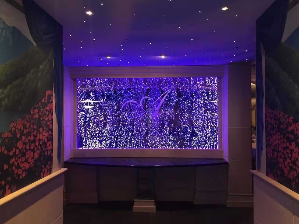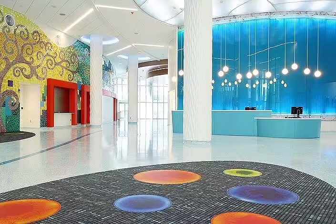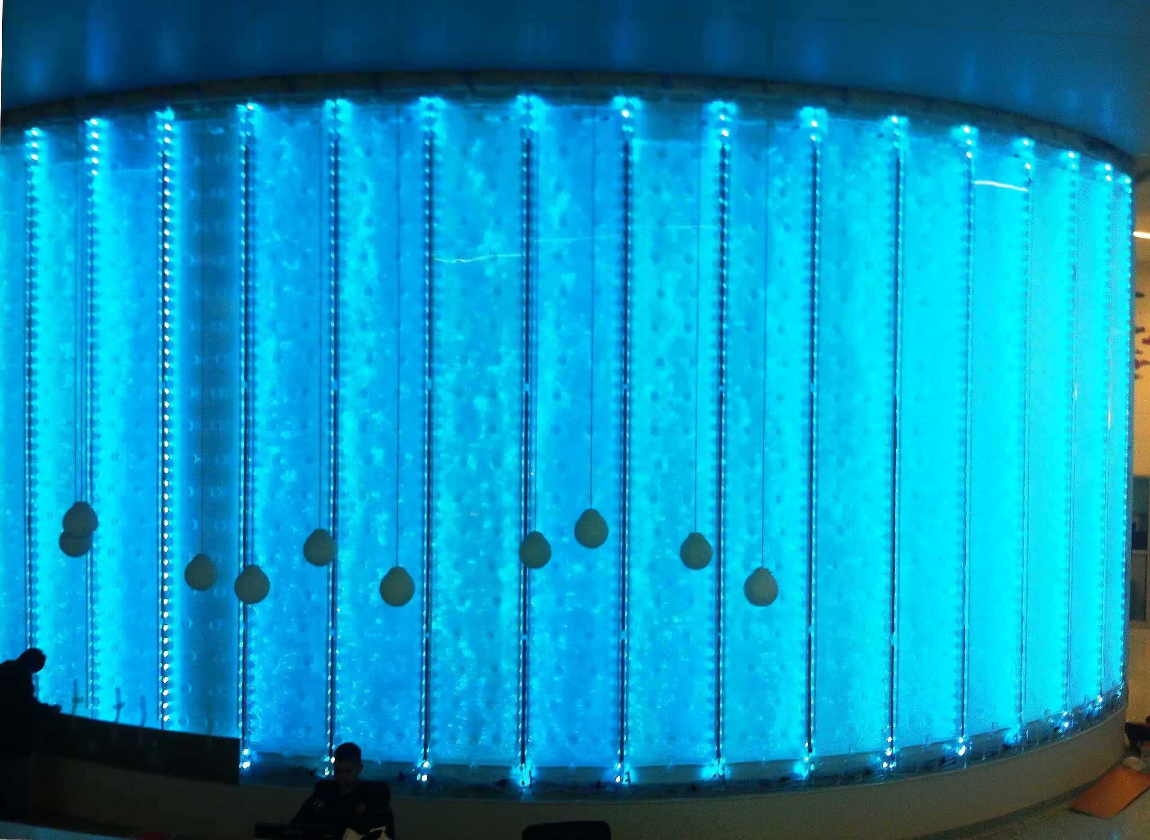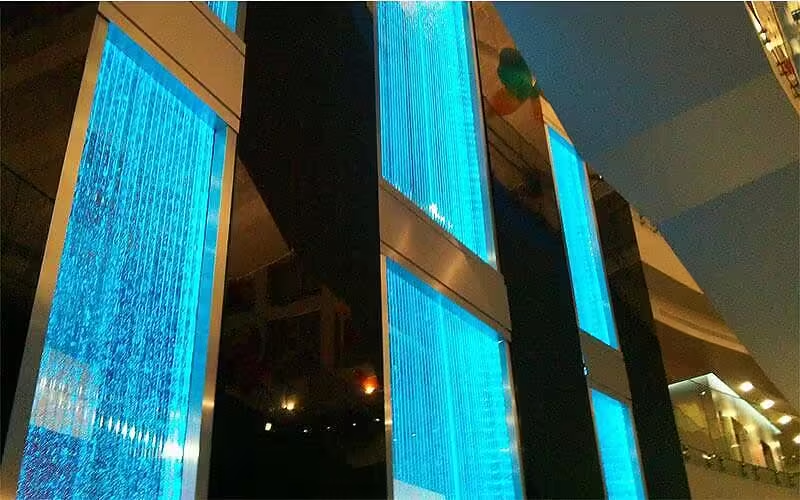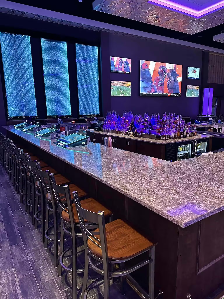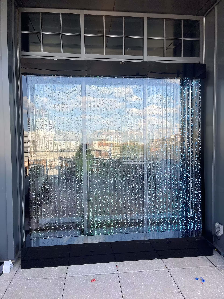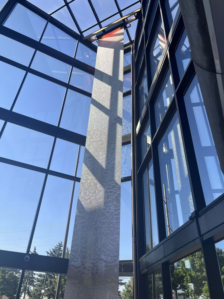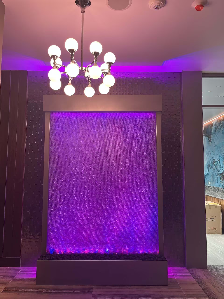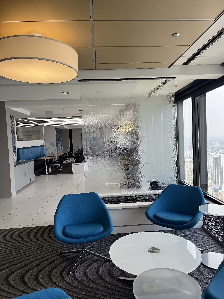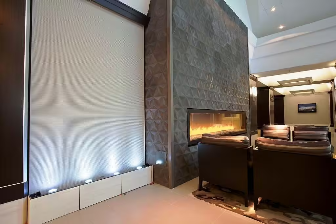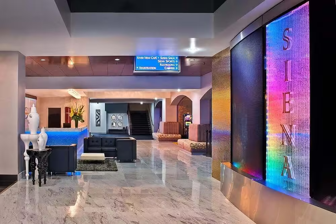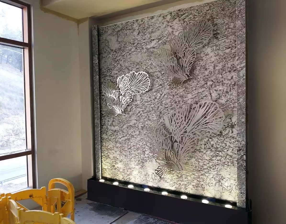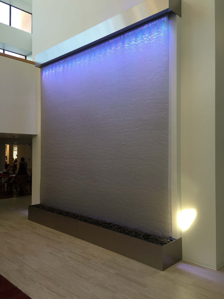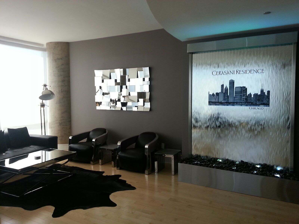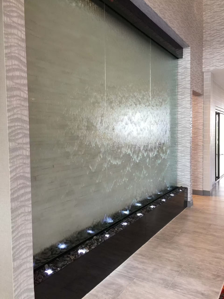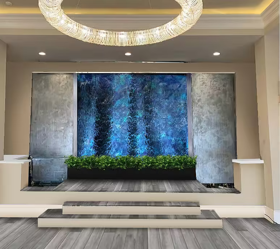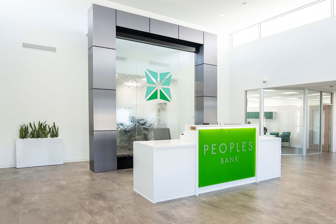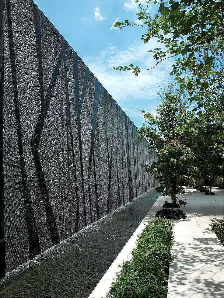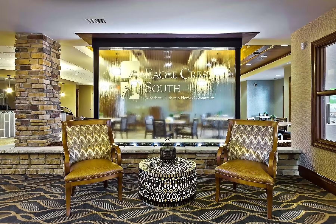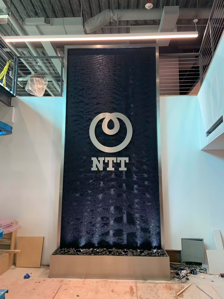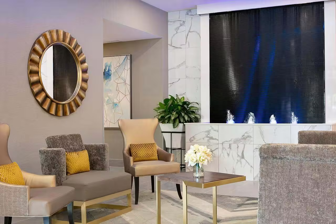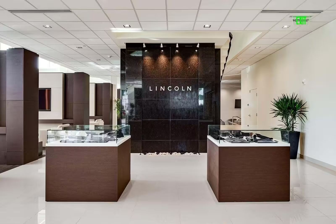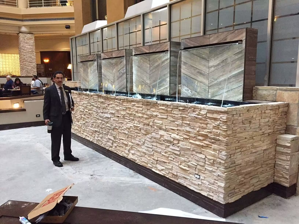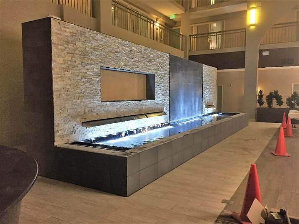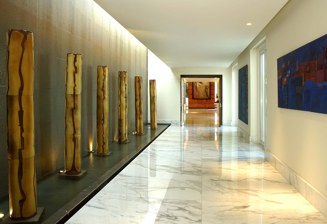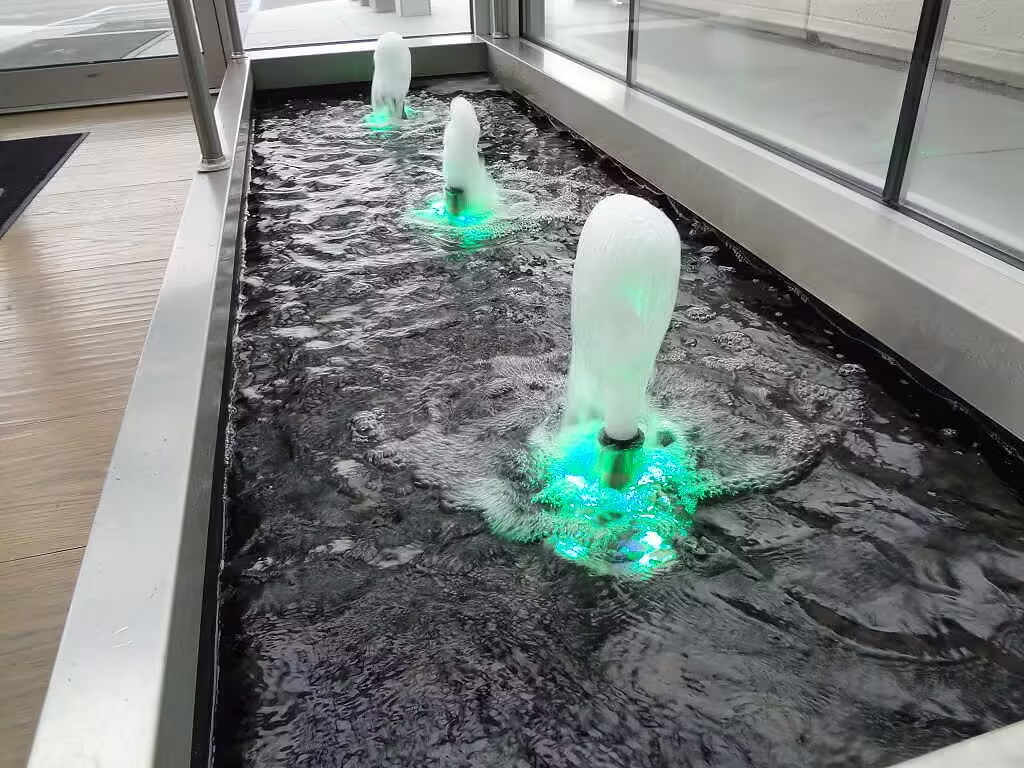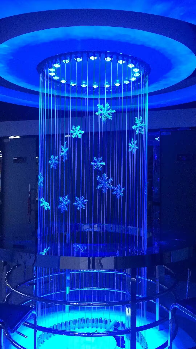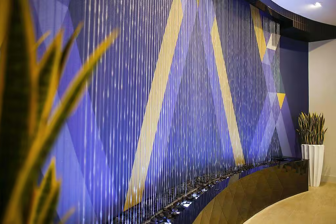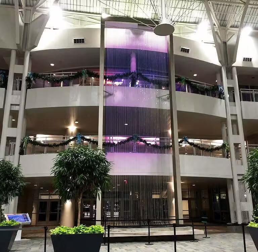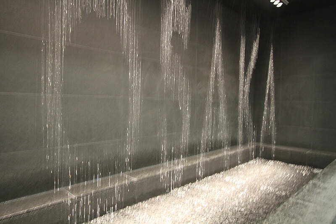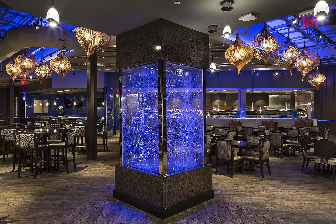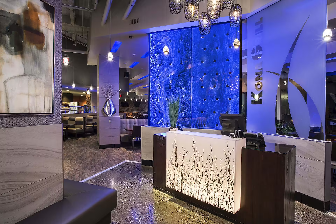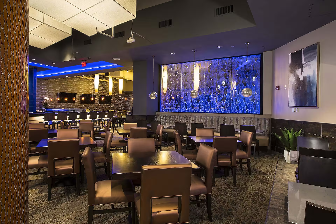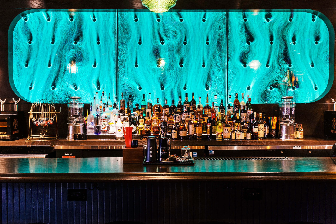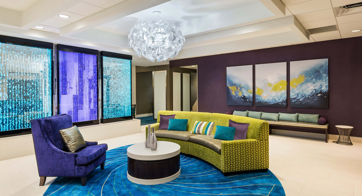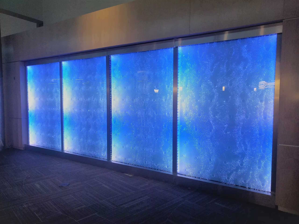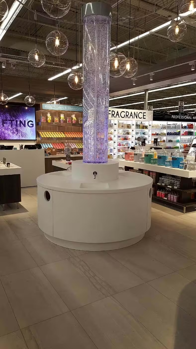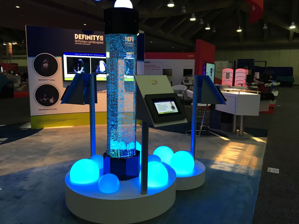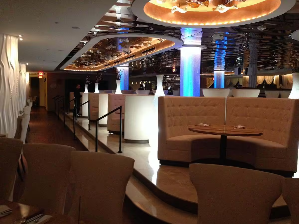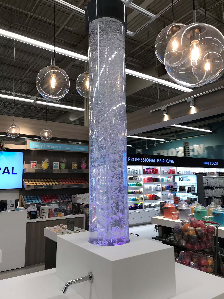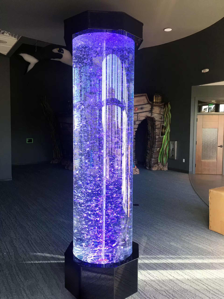

Vertical chamber bubble walls are engineered water features that combine movement, light, and structure to create a visually striking focal point. Compared to traditional decorative elements, these walls are functional, customizable, and capable of transforming commercial and residential spaces.
At Midwest Tropical, our vertical chamber bubble walls are designed to integrate seamlessly into lobbies, offices, wellness centers, or private homes, delivering precise visual impact while supporting acoustic and spatial objectives.
Understanding Vertical Chamber Bubble Walls
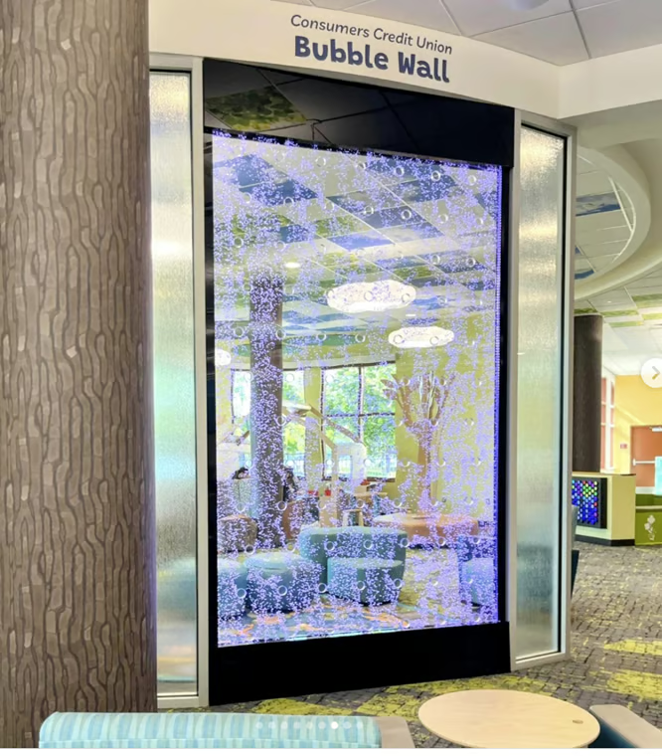
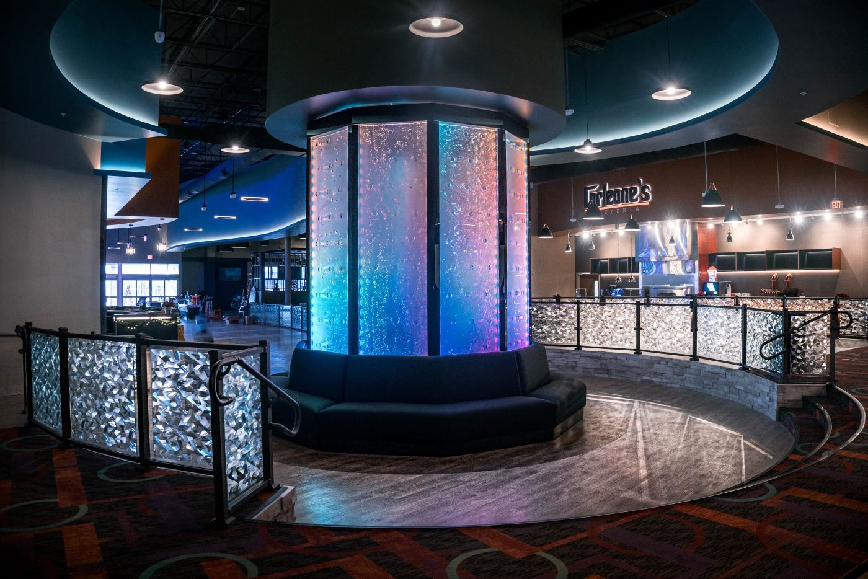
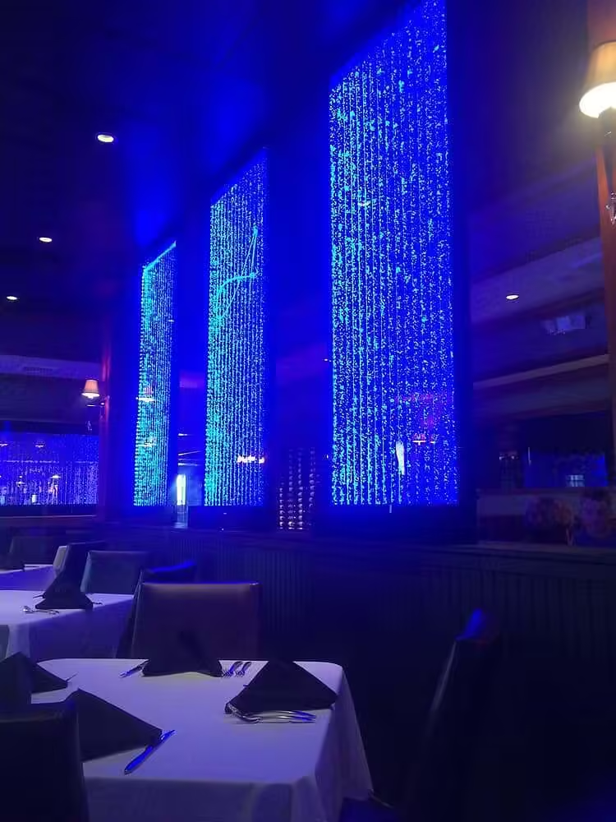
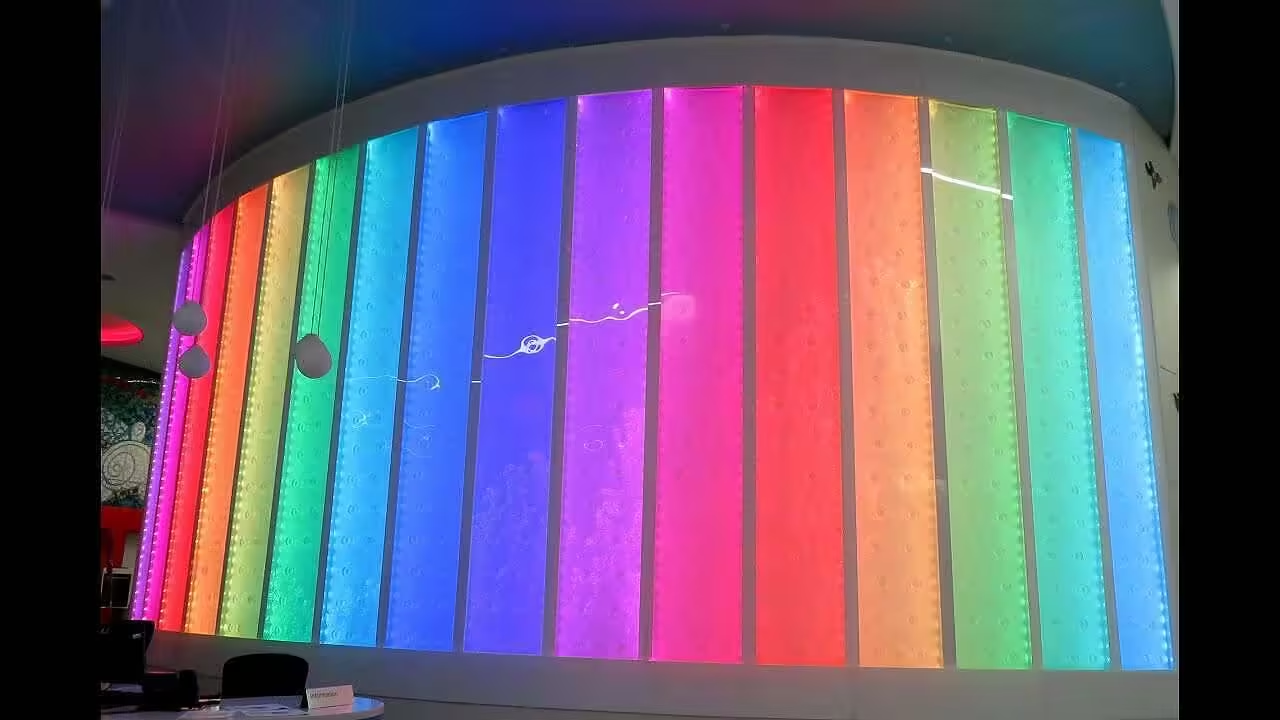
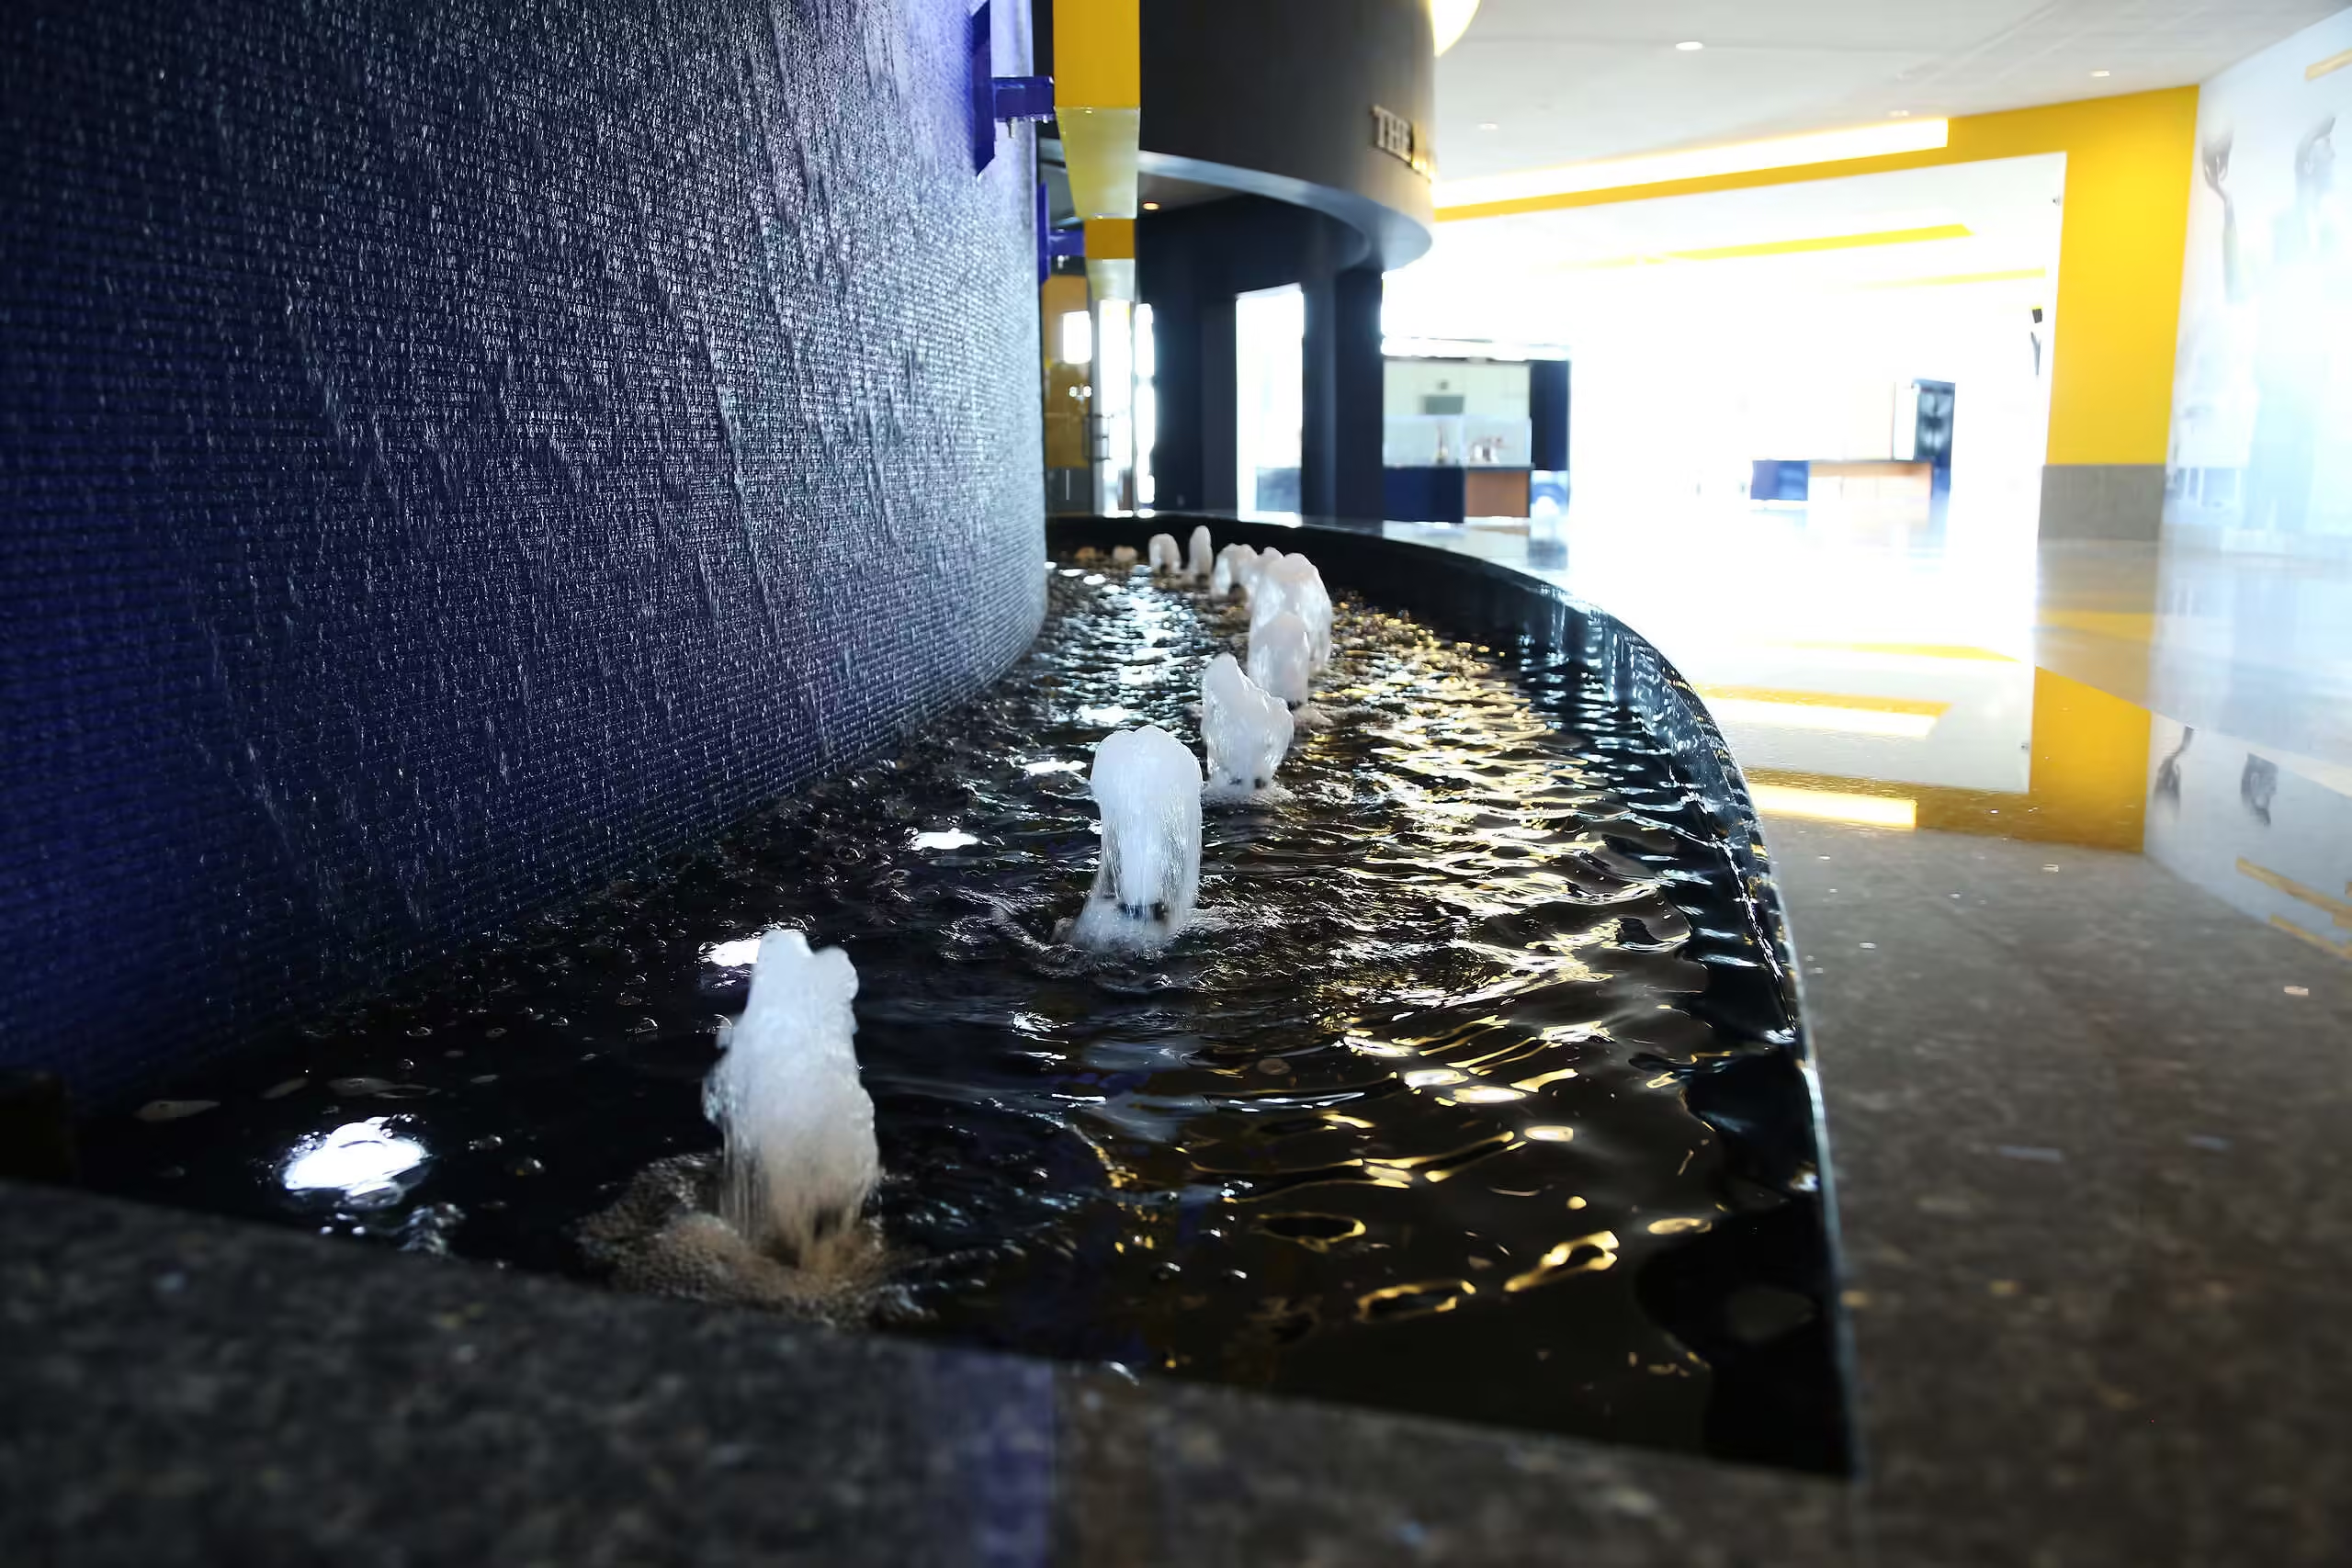
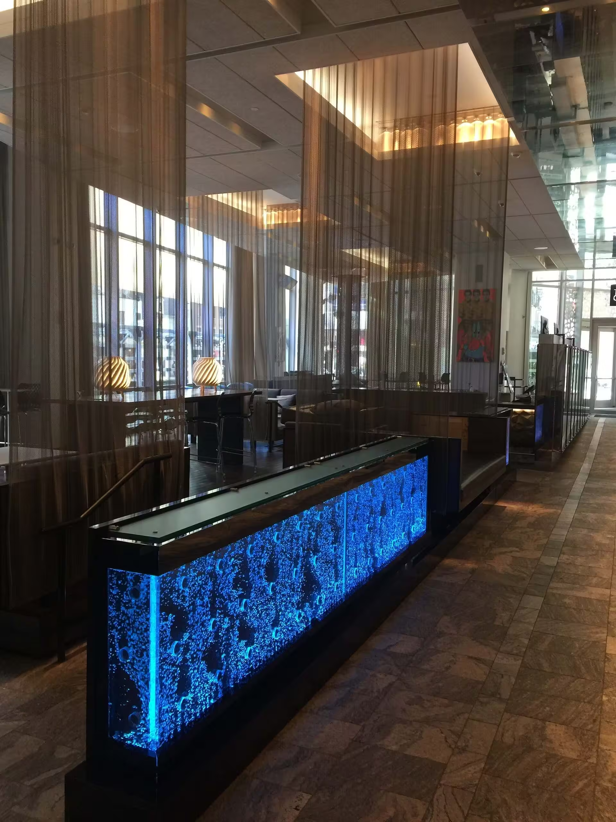
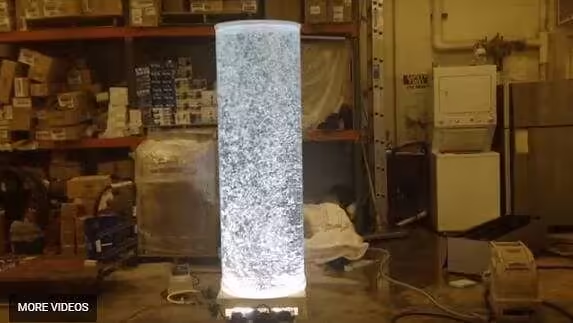
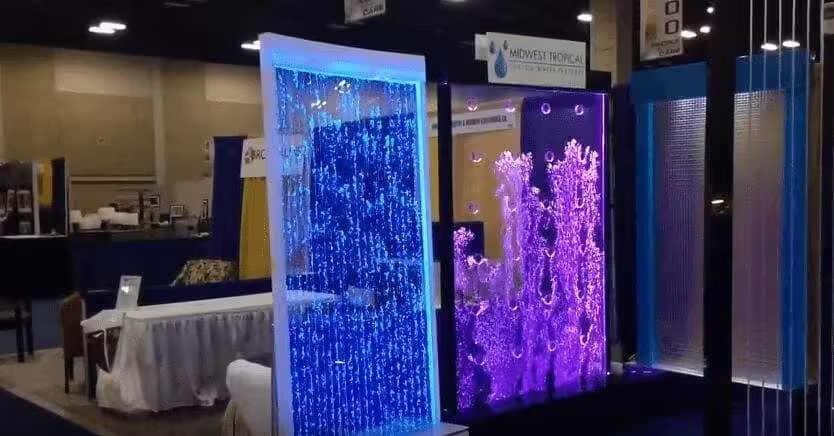
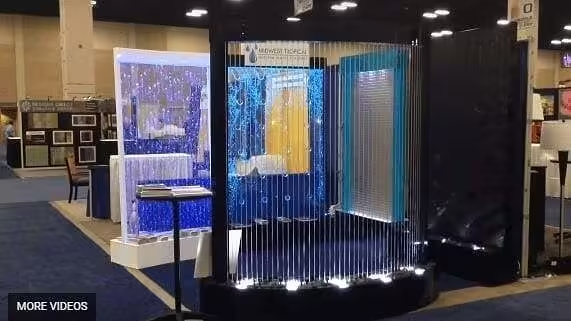
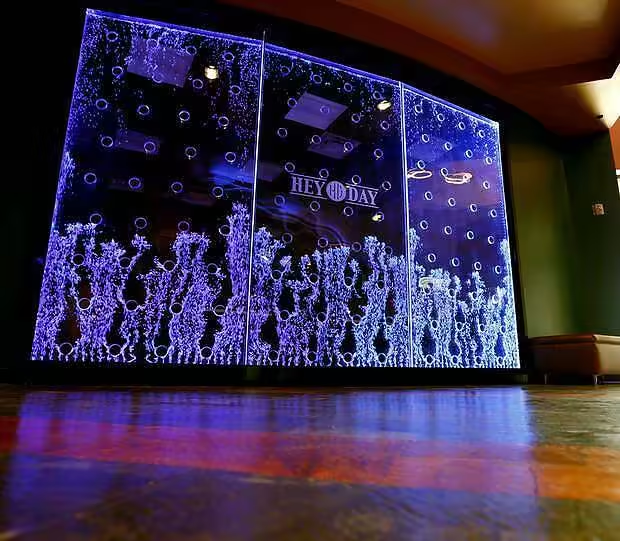
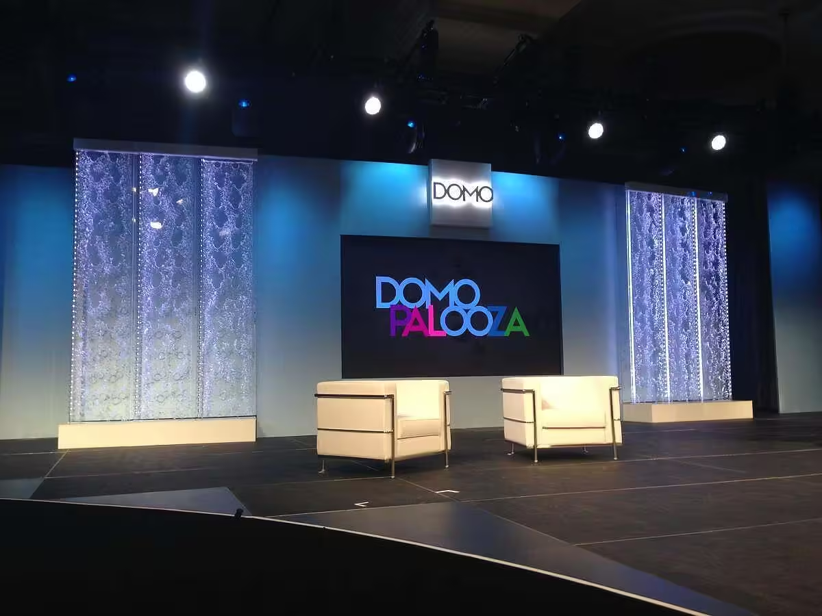
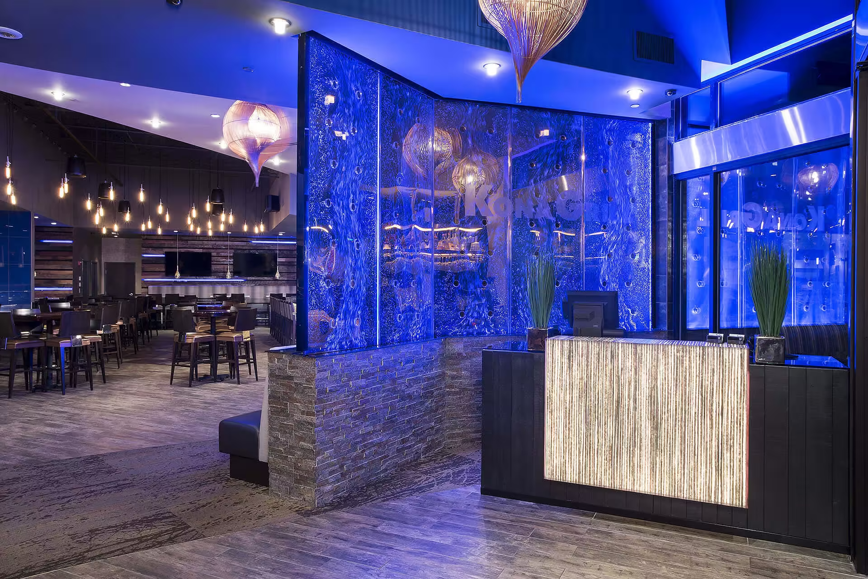
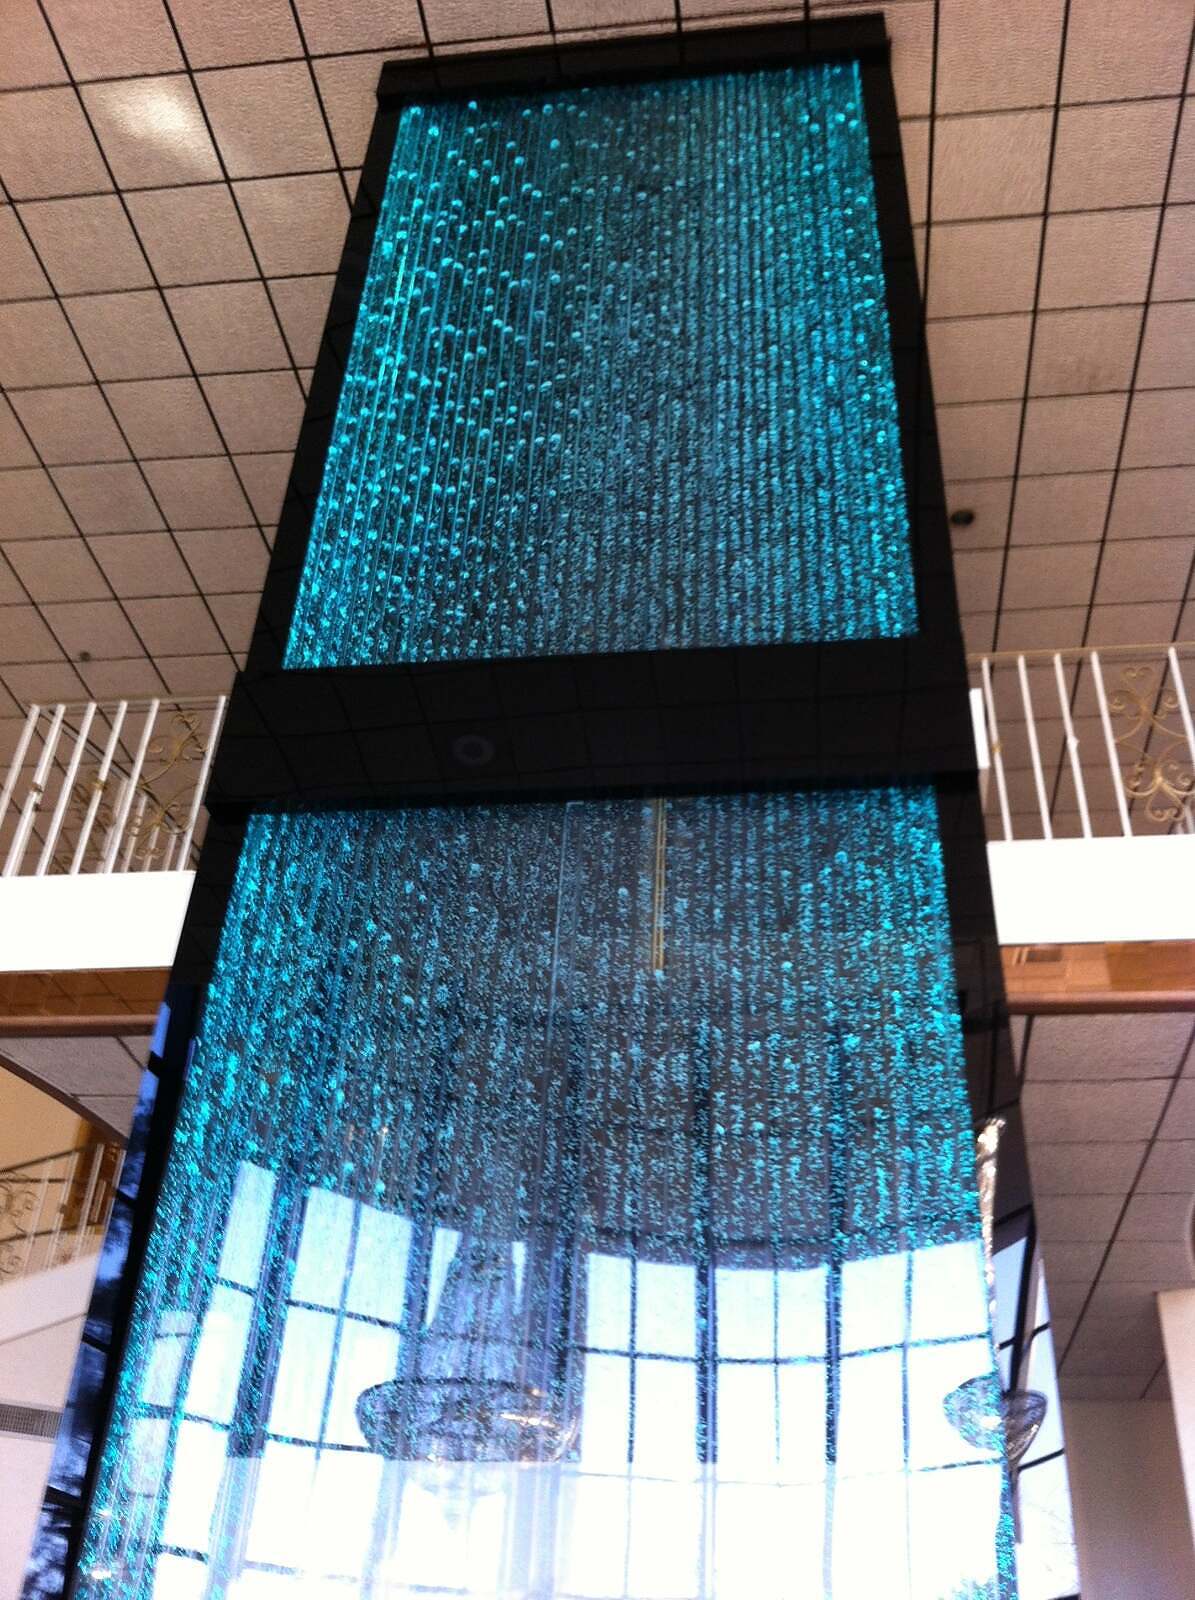
A vertical chamber bubble wall is composed of multiple compartments, or chambers, that direct air through water to produce a controlled pattern of rising bubbles. This chambered approach allows designers to manipulate bubble speed, density, and flow direction, creating a layered, three-dimensional effect that draws attention without overwhelming the space.
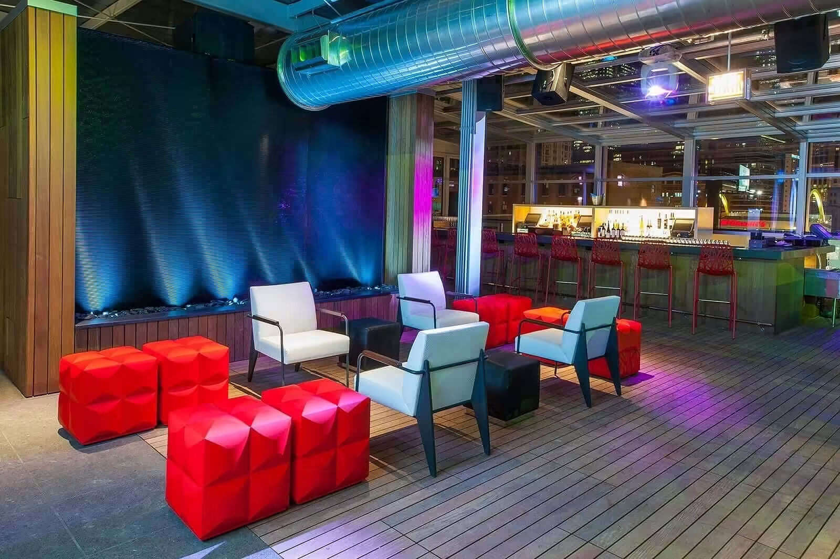
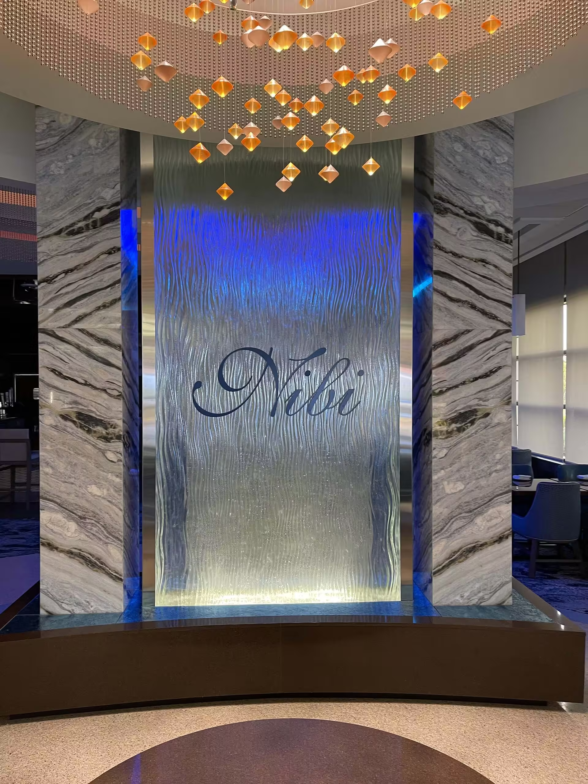
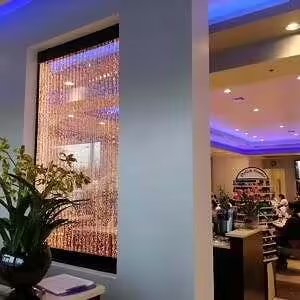
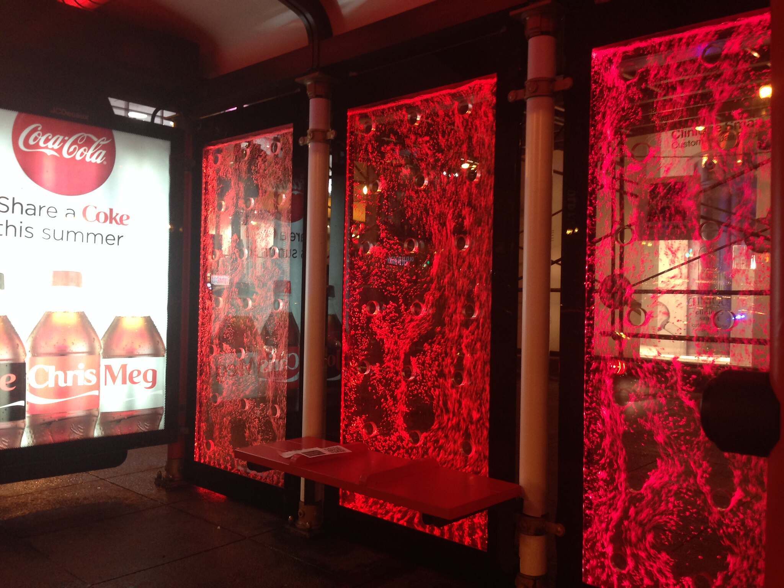
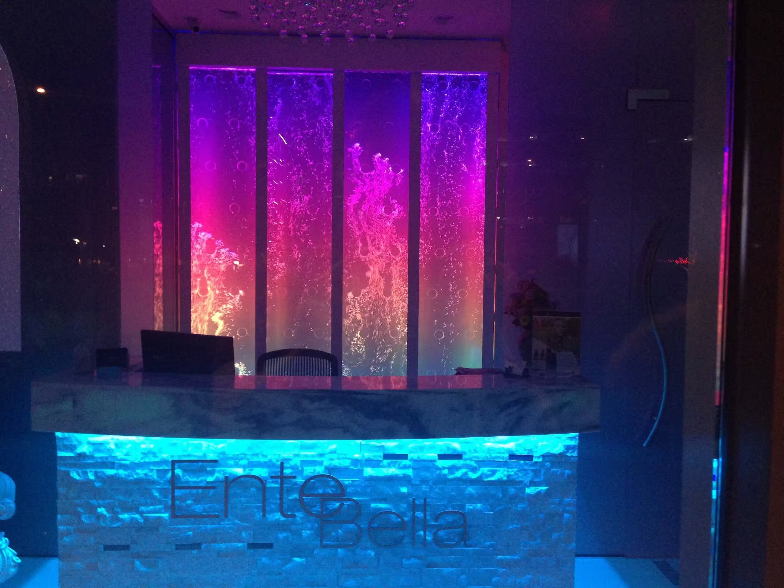
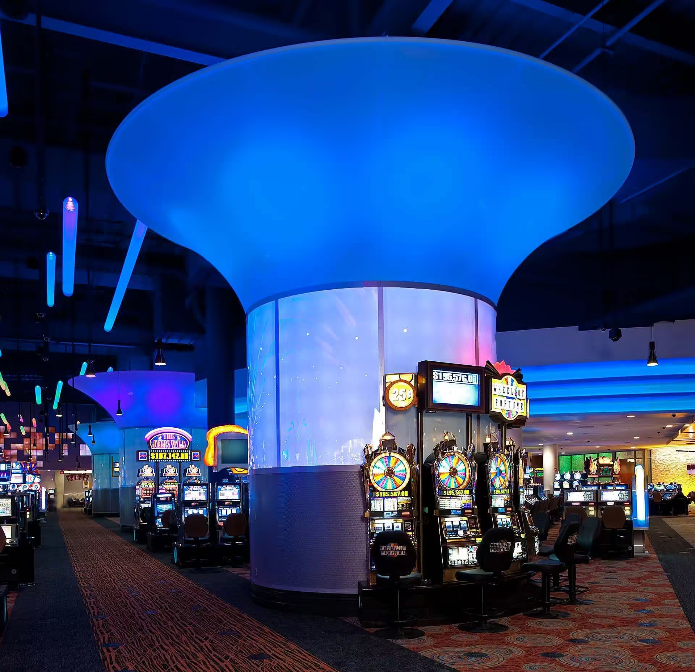
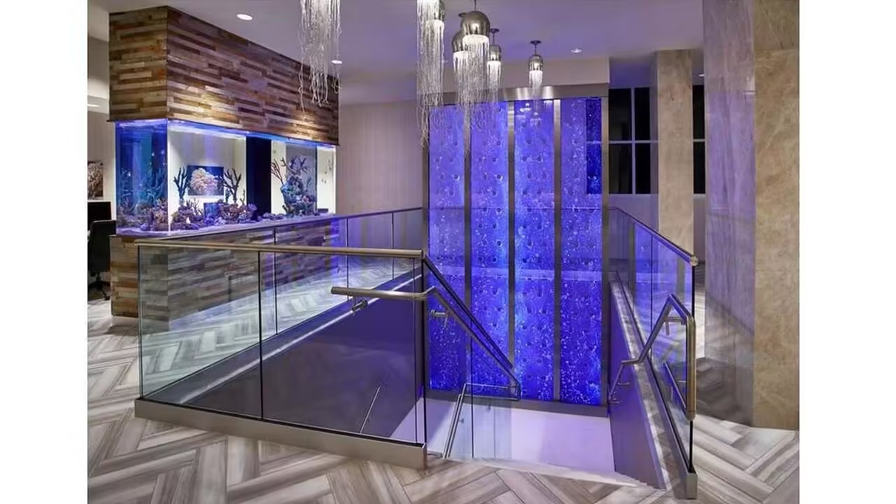
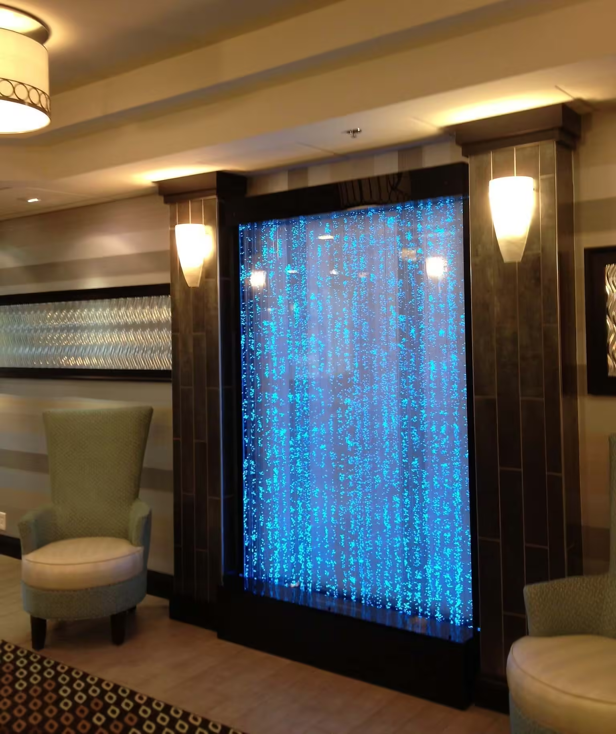
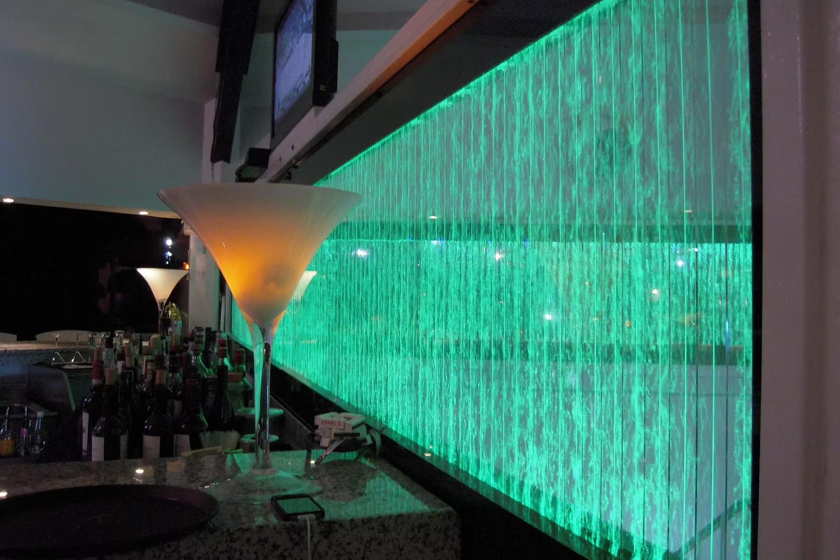
The walls can be combined with lighting to emphasize depth and texture. LEDs integrated within each chamber illuminate bubbles, creating dynamic patterns that change with viewing angles. By controlling both water flow and lighting, these installations provide an intentional visual rhythm, making them ideal for spaces that require both aesthetics and function.
Applications for Vertical Chamber Bubble Walls
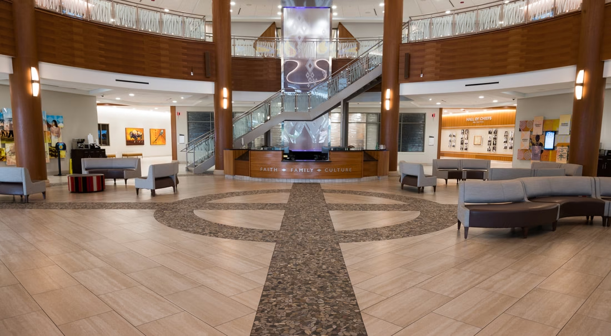
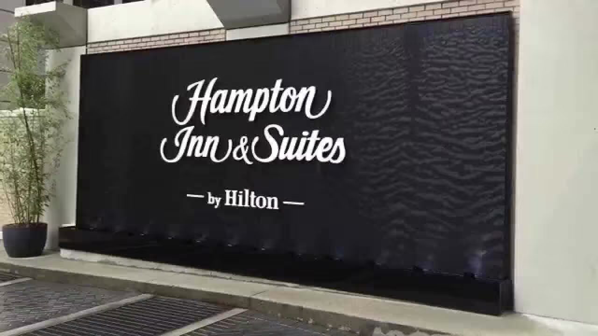
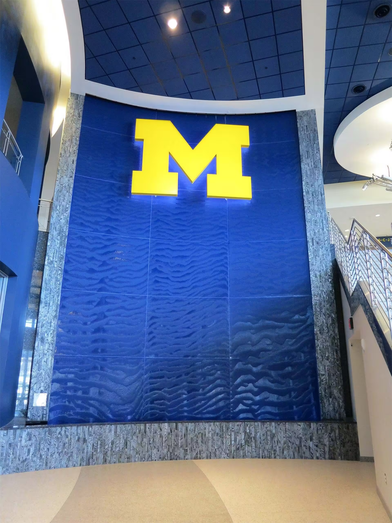
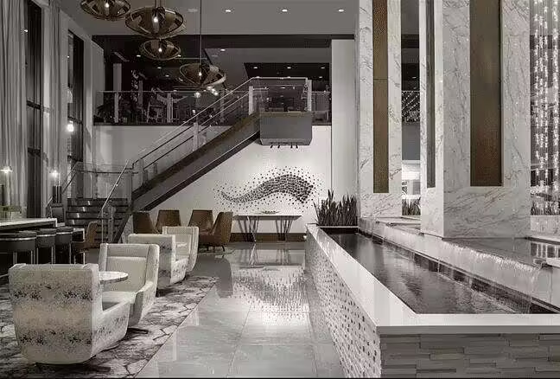
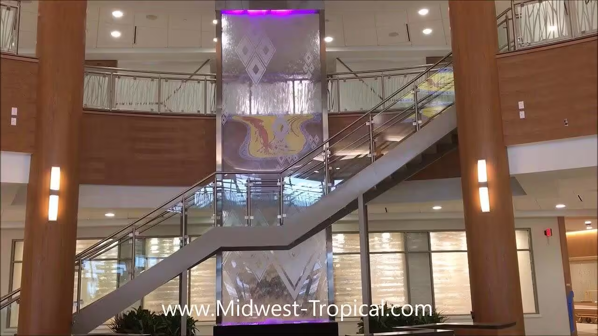
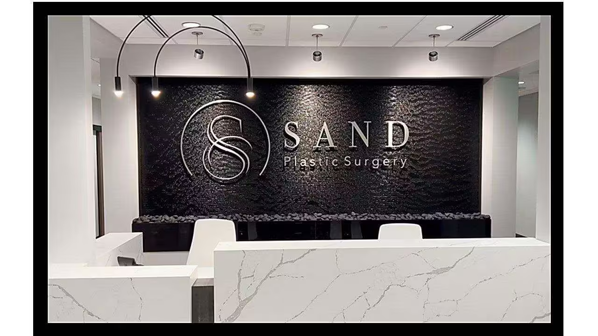
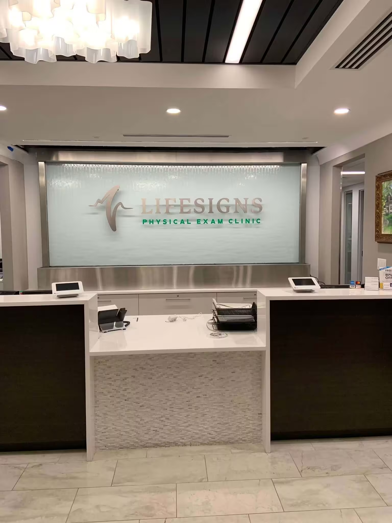
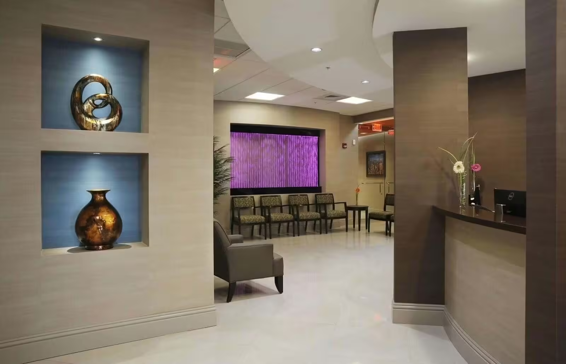
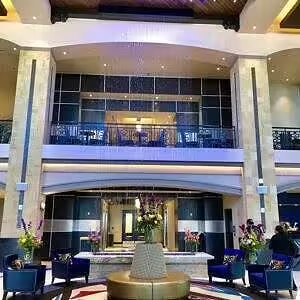
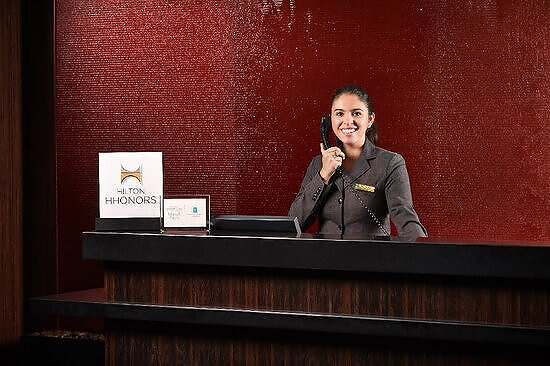
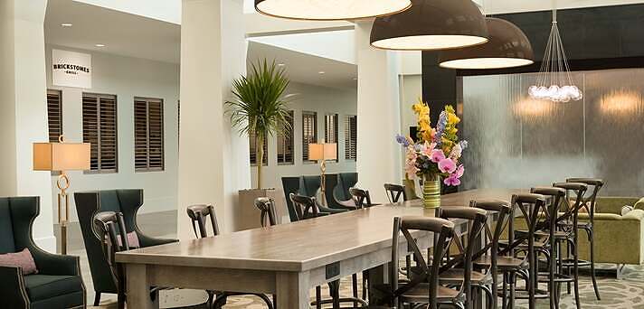
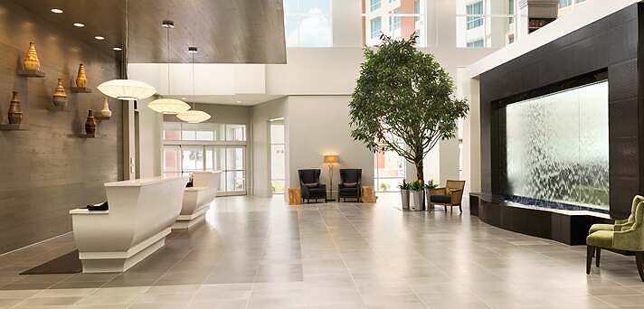
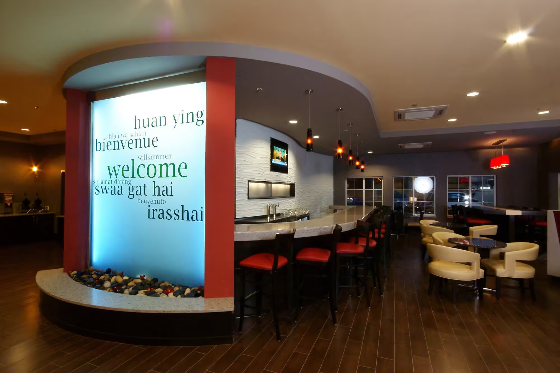
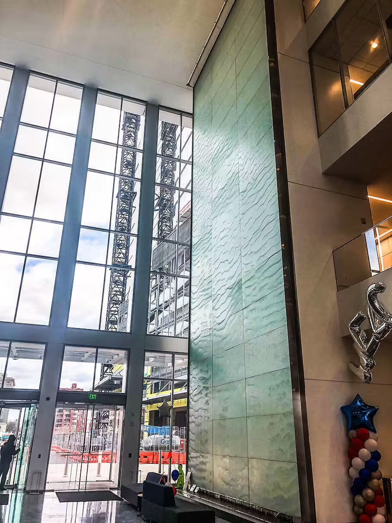
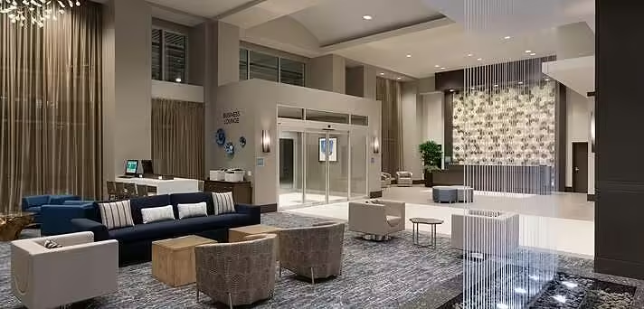
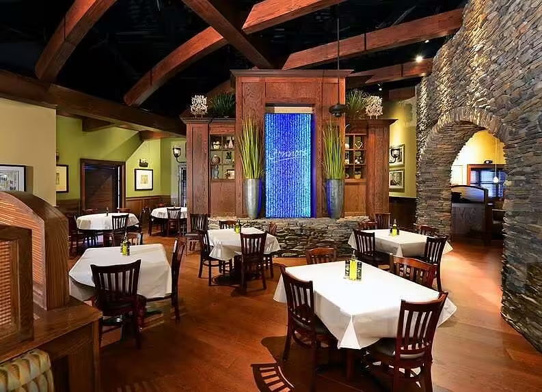
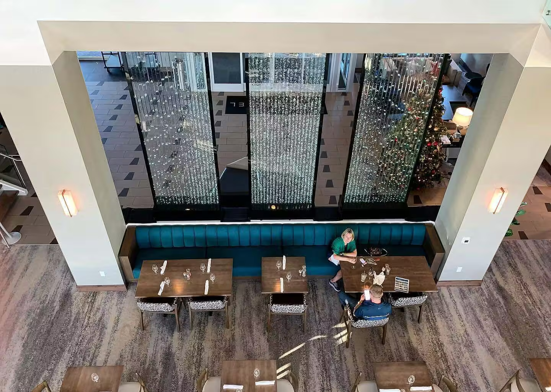
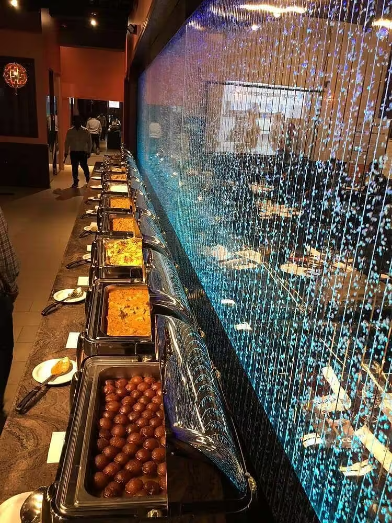
Commercial environments benefit significantly from vertical chamber bubble walls. Office lobbies, reception areas, and conference spaces gain a defined point of interest that enhances client impressions and reinforces brand identity. By incorporating swirly bubble walls or patterned chambers, businesses can differentiate their spaces and create memorable experiences for visitors.
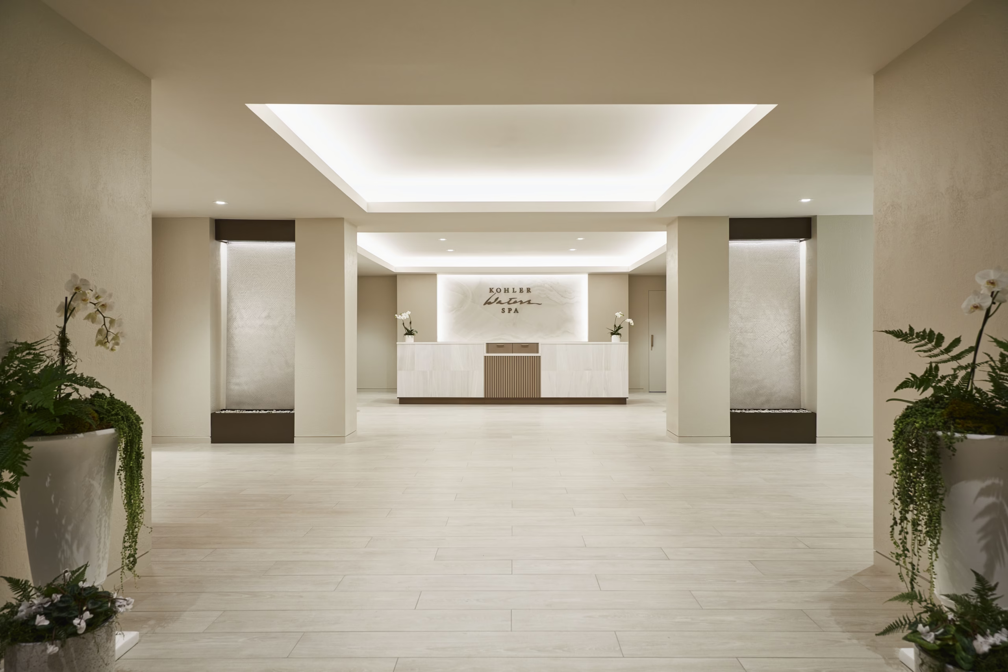
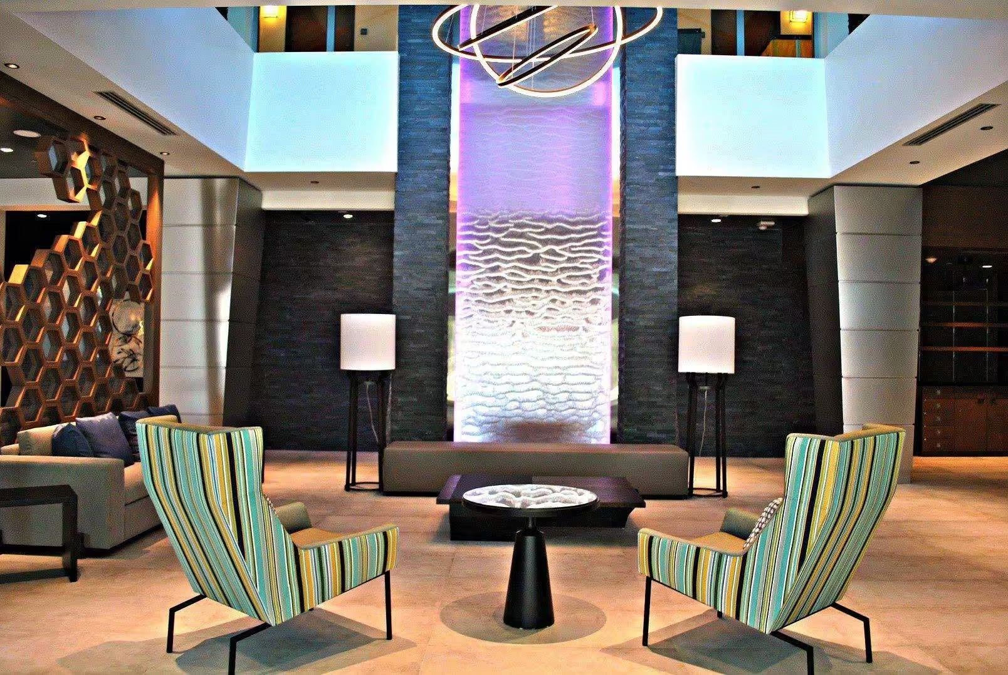
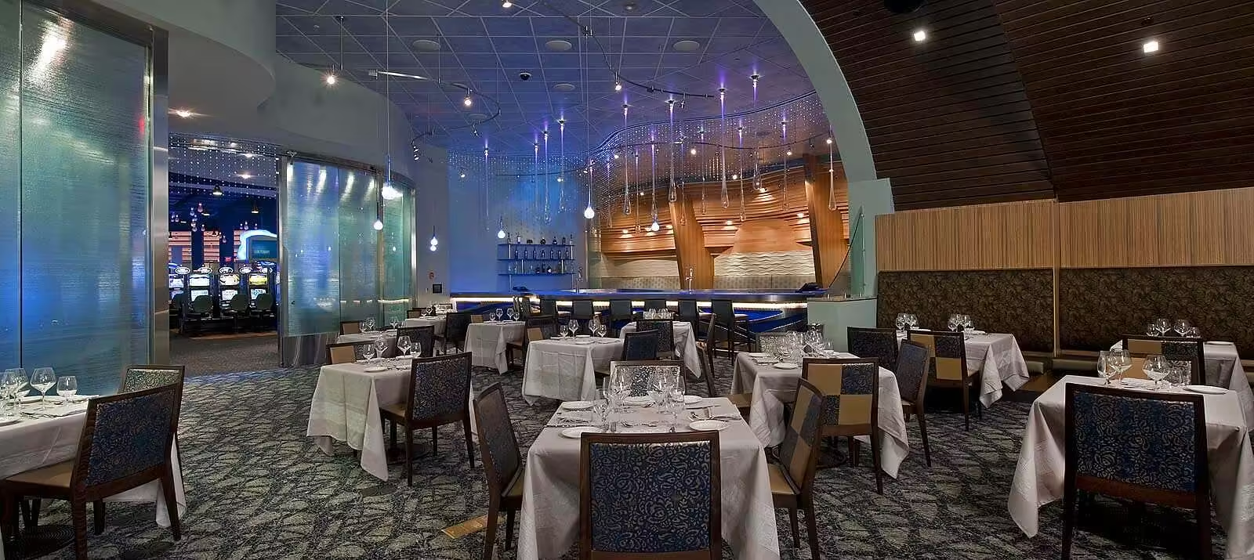
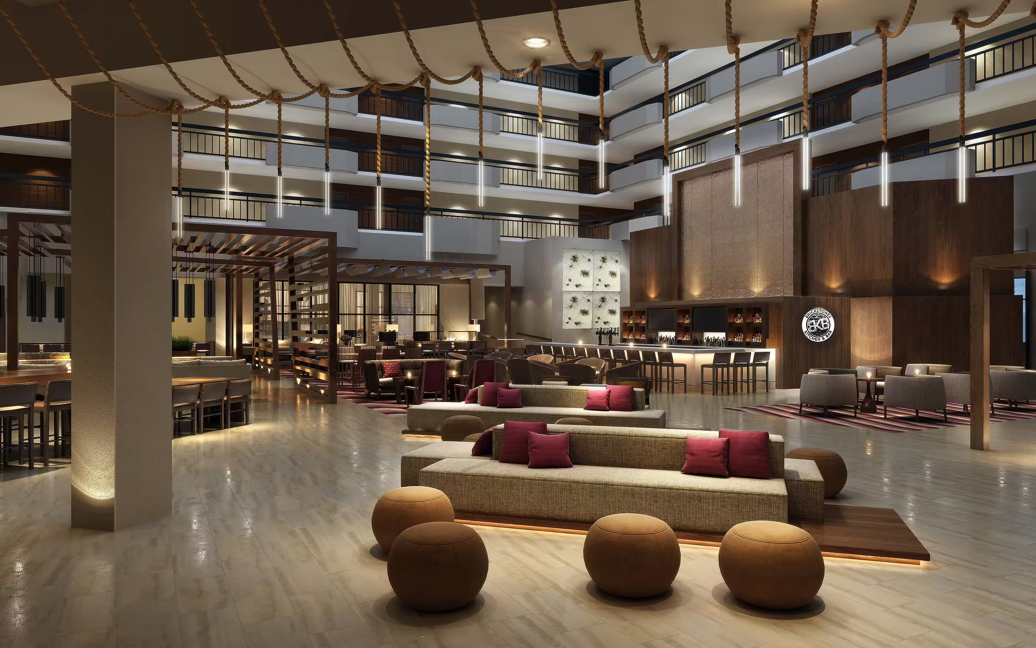
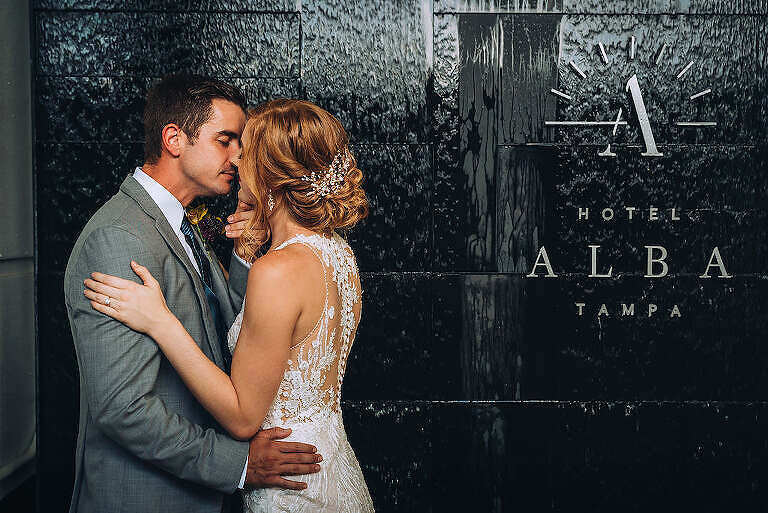
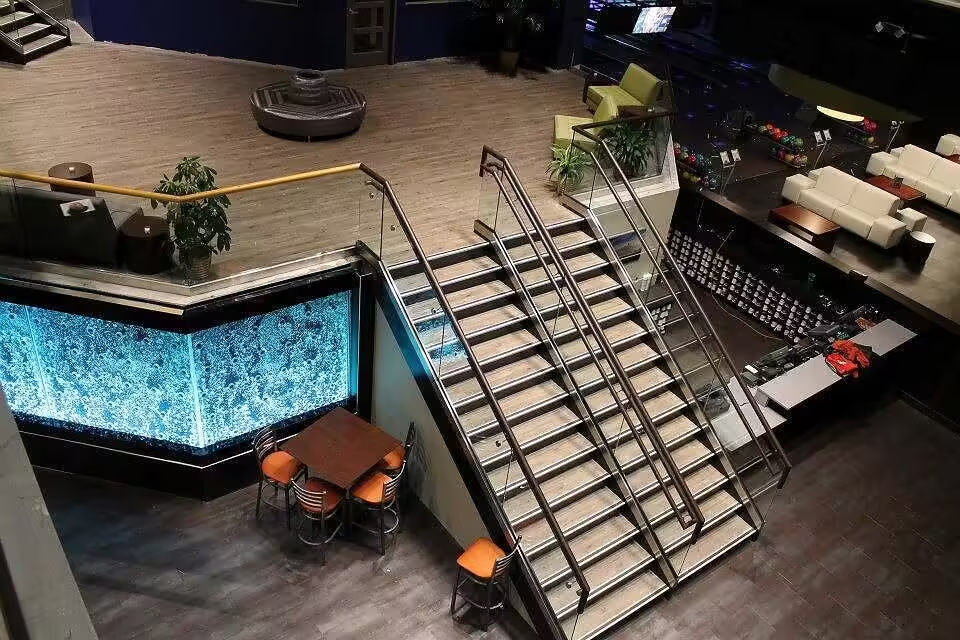
In hospitality and wellness settings, vertical chamber bubble walls contribute to ambiance and relaxation. In spas, gyms, and hotel lobbies, the combination of water movement, visual depth, and soft lighting reduces stress while maintaining a professional appearance.
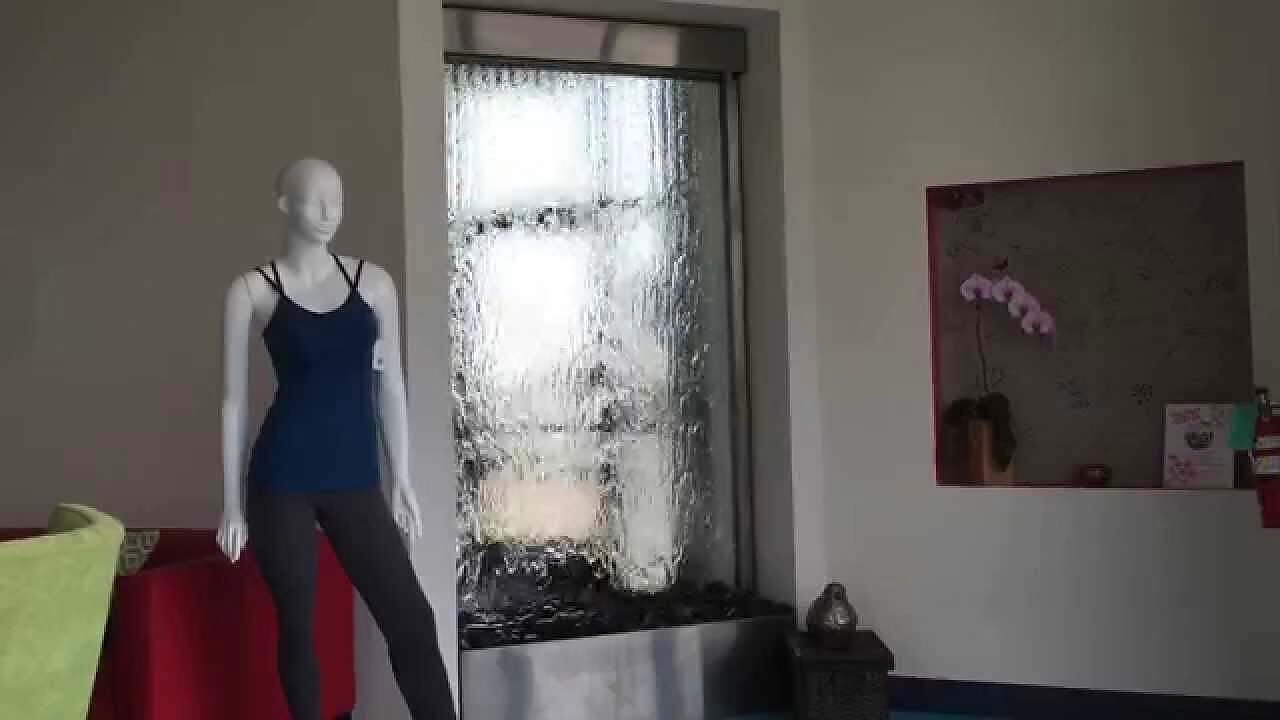
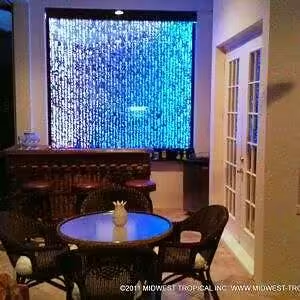
Residential applications also take advantage of vertical chamber technology. Living rooms, hallways, or dedicated wellness spaces can feature walls designed to match furniture, flooring, or architectural features. Custom vertical chamber bubble walls are engineered to fit precise dimensions, ensuring both visual impact and safe operation.
Design and Technical Considerations
The effectiveness of a vertical chamber bubble wall depends on careful engineering and material selection:
- Chamber Configuration: Proper sizing and spacing of chambers allow consistent bubble flow and visual layering.
- Airflow Control: Adjustable pumps maintain bubble consistency and prevent turbulence or splashing.
- Material Selection: Acrylic, glass, or tempered panels are chosen for durability, clarity, and integration with lighting elements.
- Lighting Integration: LEDs placed strategically behind or within chambers highlight bubbles and enhance color dynamics.
- Maintenance Accessibility: Filtration and pump systems are designed for easy access, minimizing downtime while ensuring long-term performance.
Midwest Tropical evaluates all these variables during the design phase to ensure that each wall functions reliably while achieving the desired visual and acoustic effect.
Creating a Strategic Focal Point
Vertical chamber bubble walls serve multiple design objectives beyond decoration. They:
- Direct Sight Lines: By drawing attention toward a specific area, they guide foot traffic in lobbies or commercial spaces.
- Enhance Spatial Depth: Layered chambers create the perception of additional depth, making smaller areas feel larger and more engaging.
- Complement Brand or Interior Aesthetics: Colors, lighting intensity, and bubble patterns can be customized to align with corporate branding or interior design themes.
- Control Acoustics: The sound of moving water masks background noise, creating a subtle auditory buffer in open spaces.
These features make vertical chamber bubble walls functional design elements that integrate with both interior architecture and human experience.
Why Choose Midwest Tropical
We specialize in vertical chamber bubble walls that balance technical precision with aesthetic design. Each installation is engineered for reliable performance, low maintenance, and visual impact. Our team collaborates with clients to determine chamber size, bubble flow patterns, lighting placement, and structural integration to deliver a feature that aligns with both functional needs and interior design goals.
Whether you are outfitting a corporate lobby, spa, wellness center, or private residence, we provide custom solutions designed for lasting impact. Our vertical chamber bubble walls combine movement, light, and sound to create a distinctive focal point that enhances any environment.
In Summary
A well-designed vertical chamber bubble wall transforms an interior, providing a visually striking, acoustically beneficial, and professionally engineered centerpiece. Browse our full range of vertical chamber bubble walls and swirly bubble walls to find a solution tailored to your space.
Contact Midwest Tropical today to schedule a consultation and discover how a custom bubble wall can become the centerpiece of your home, office, or commercial space.