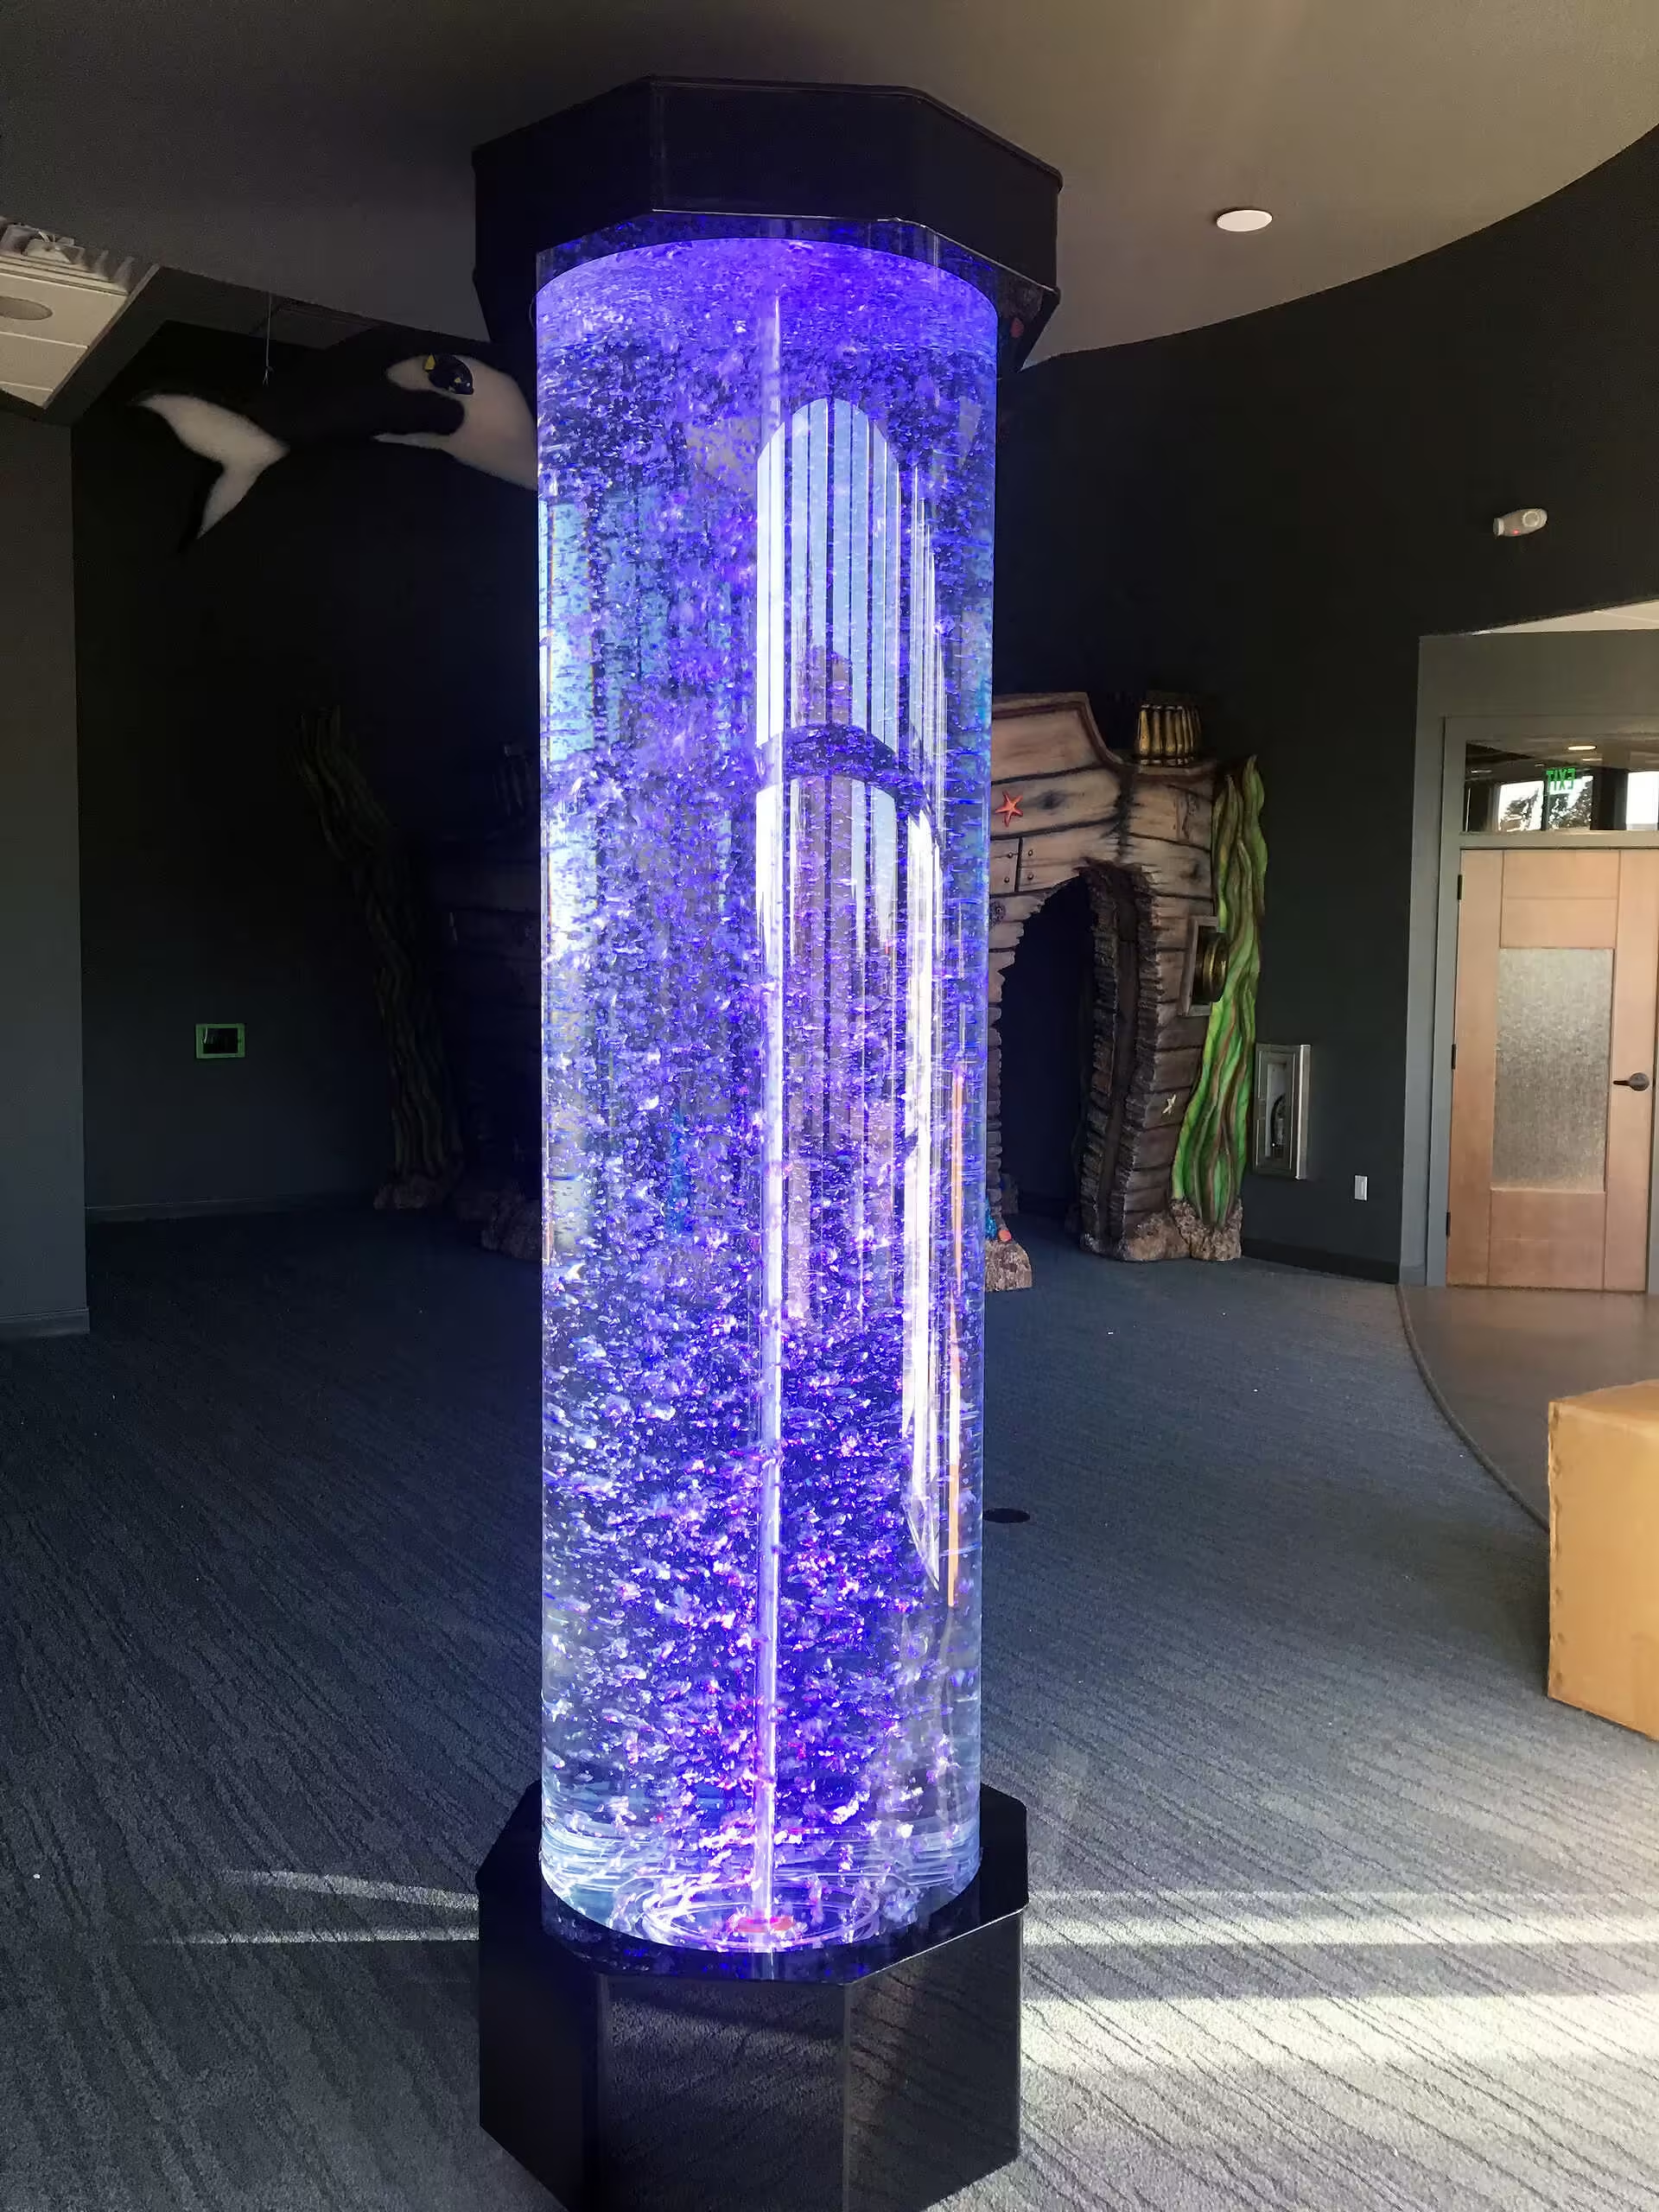

A water feature can shape how a room feels, but it works best when it is considered before the floor plan, lighting, electrical work, and finishes are locked in. When designers wait until the end of a project, they may be left trying to fit a feature into an area that was never prepared for one.
Planning early gives architects, interior designers, builders, and property owners more control over size, placement, sound, water flow, lighting, and maintenance access. It also helps the finished installation feel like part of the architecture rather than a decorative piece added to fill an empty wall.
Early Planning Creates Better Placement
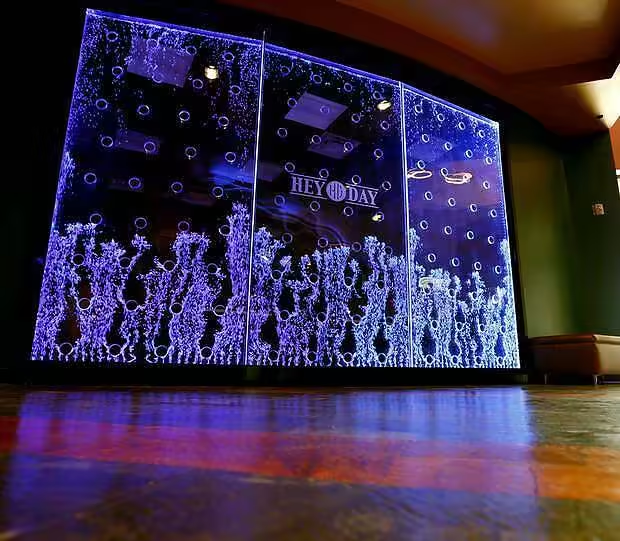
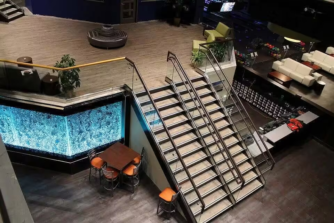
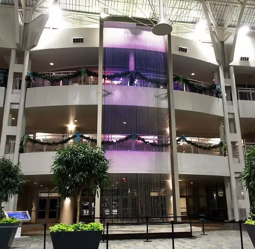
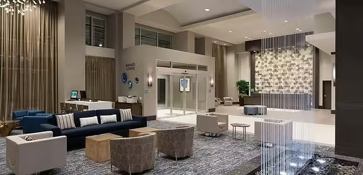
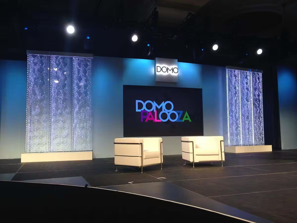
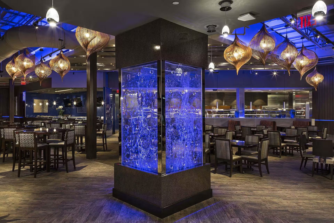
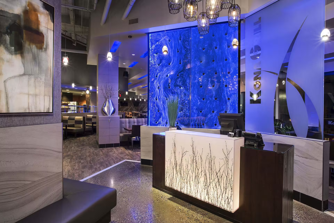
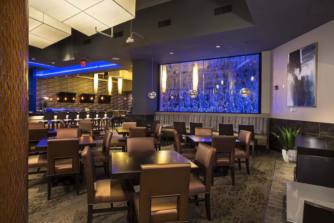
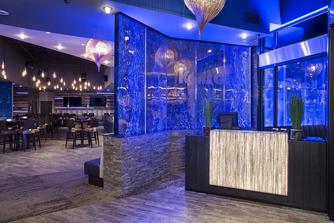
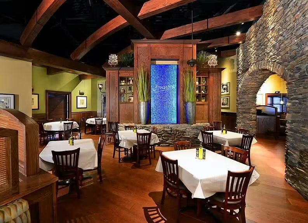
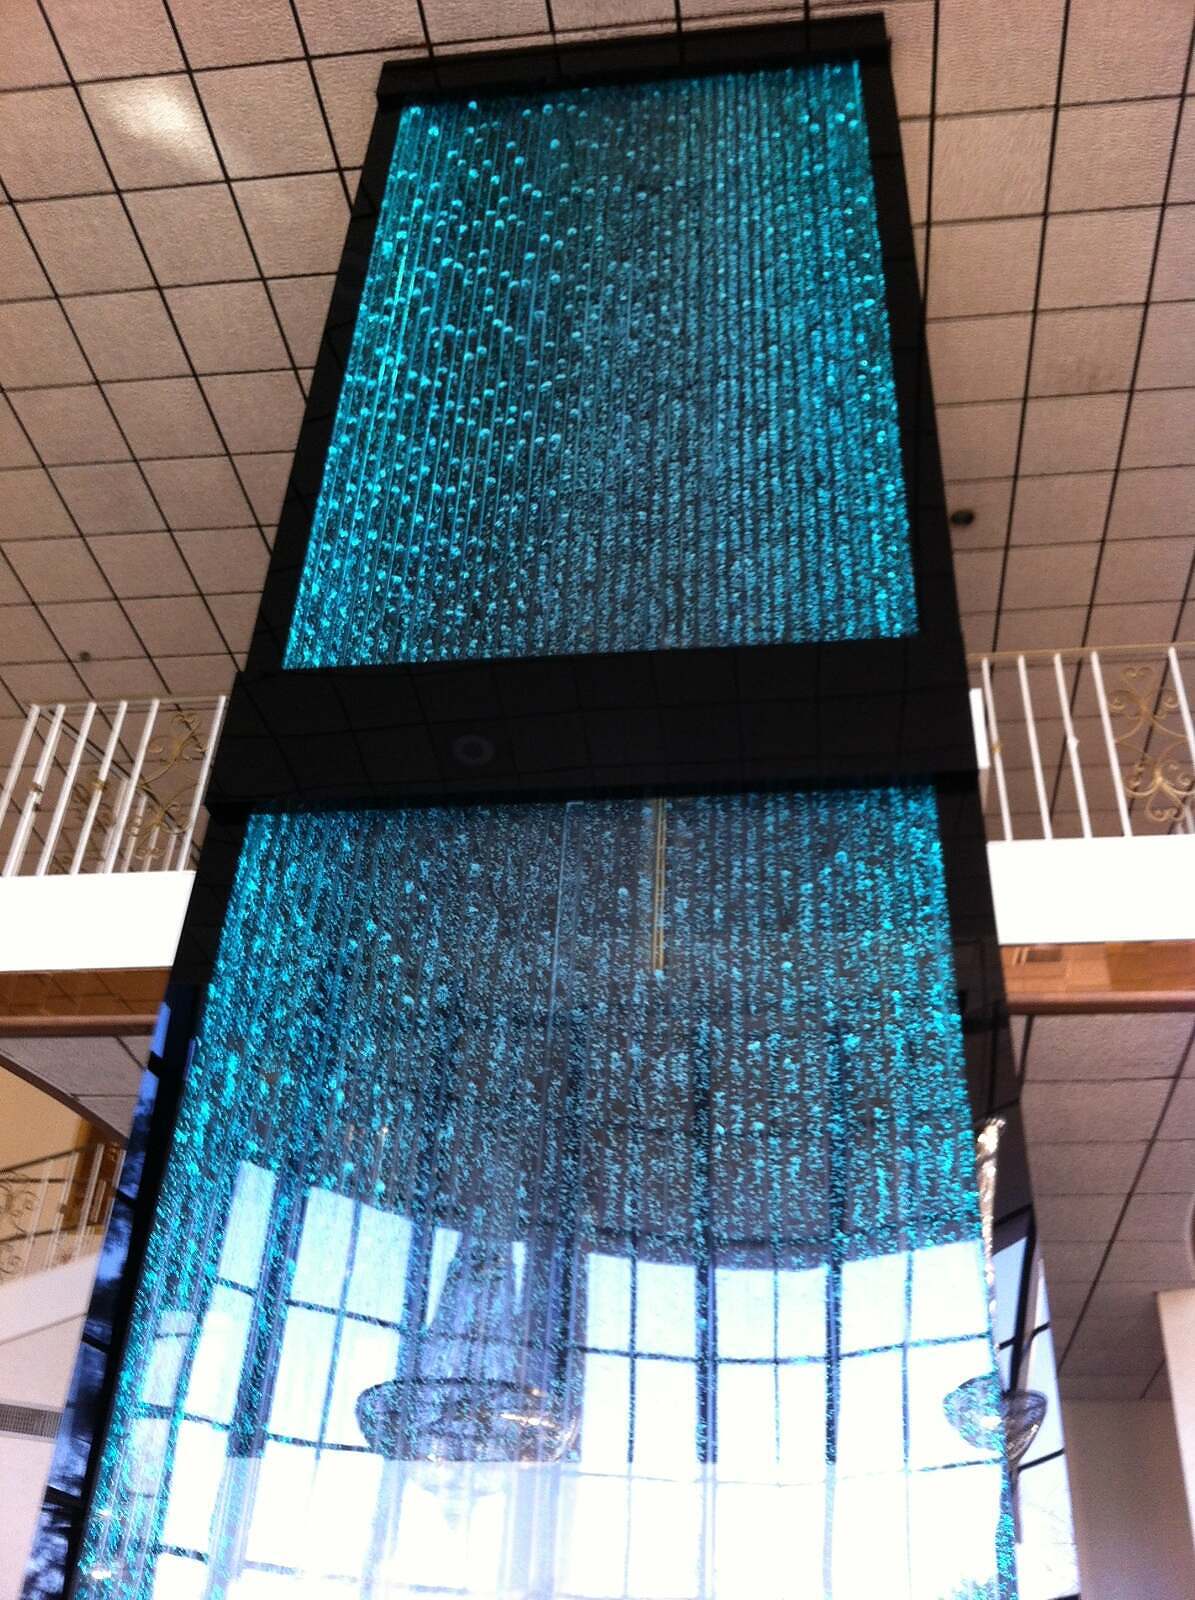
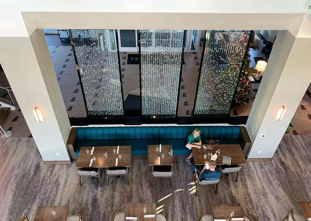
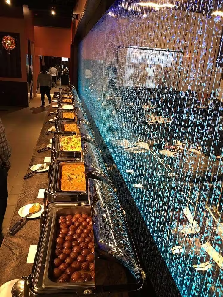
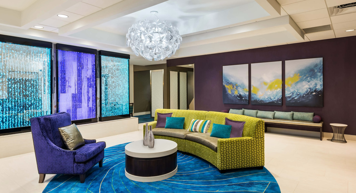
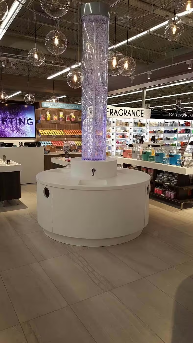
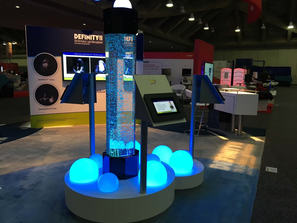
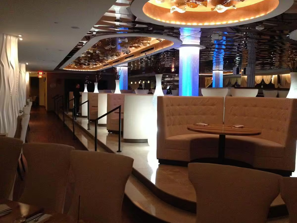
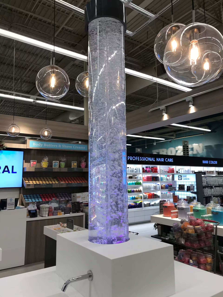
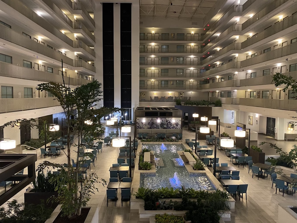
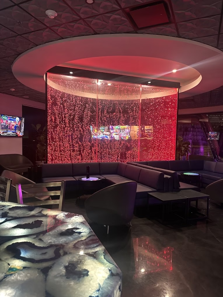
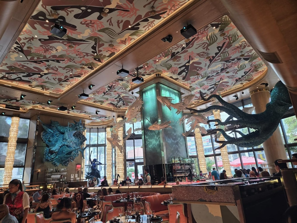
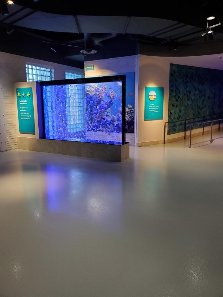
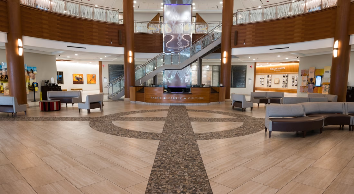
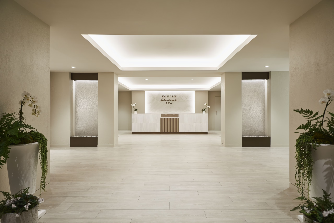
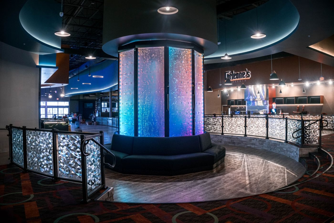
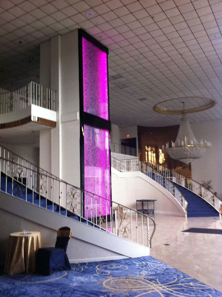
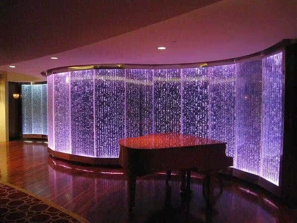
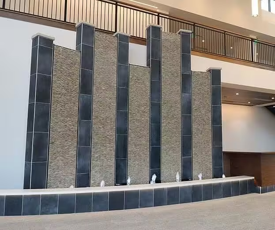
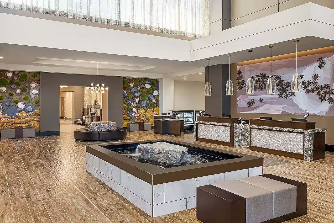
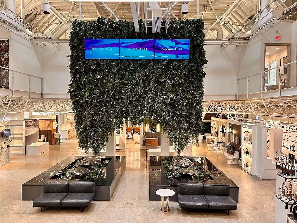
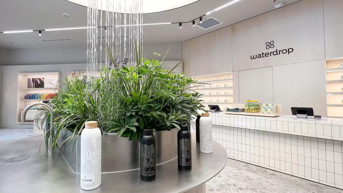
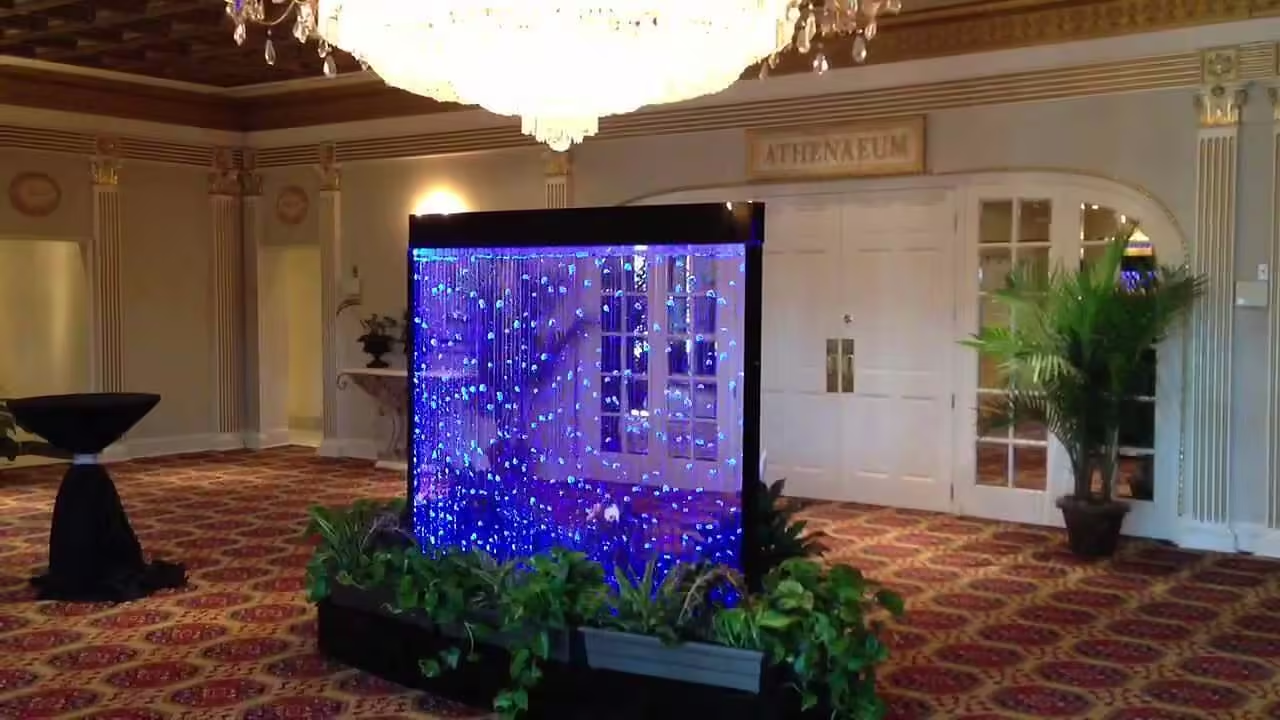
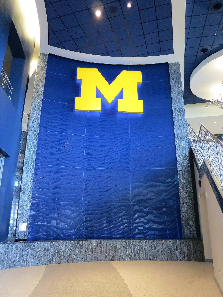
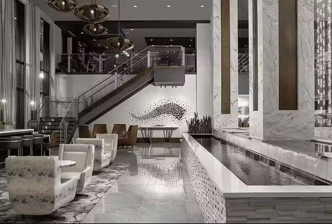
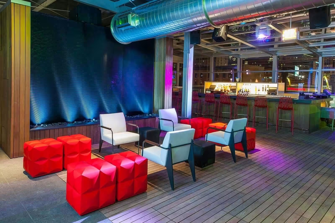
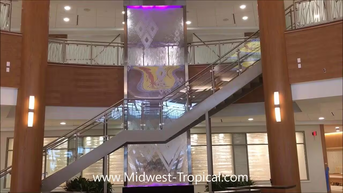
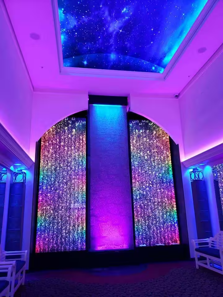
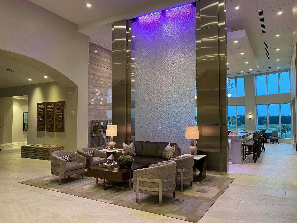
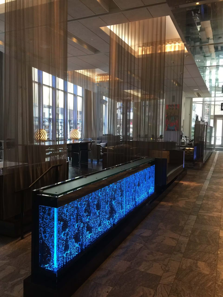
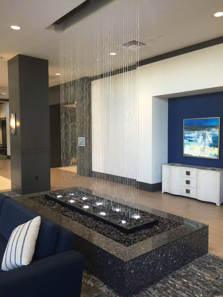
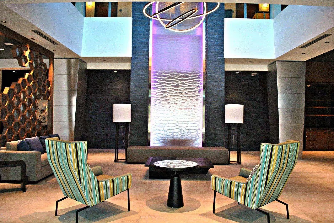
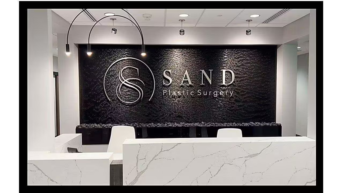
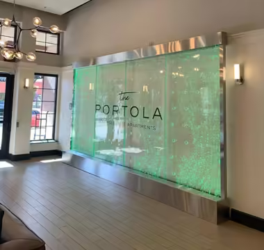
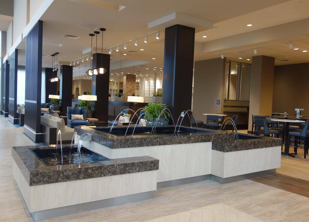
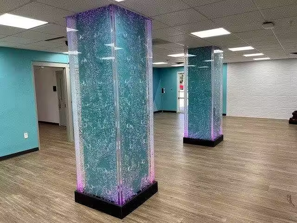
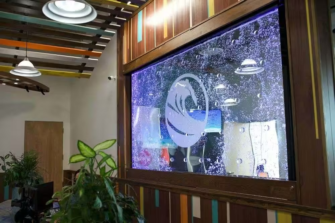
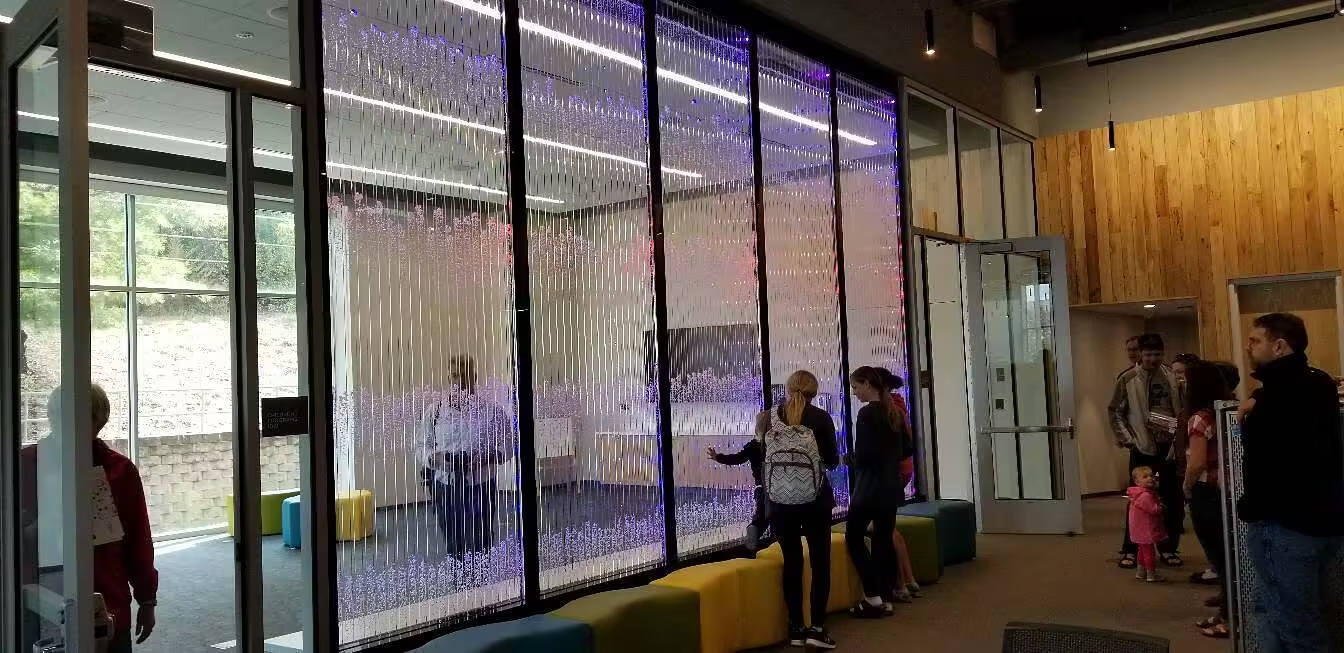
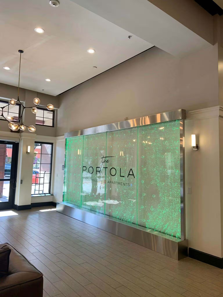
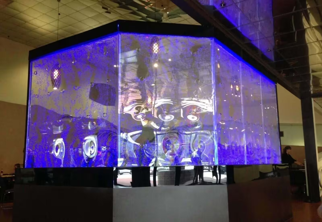
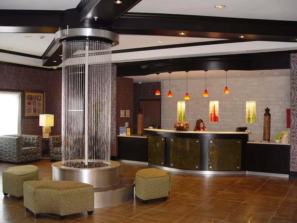
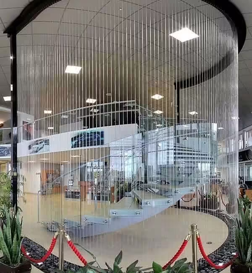
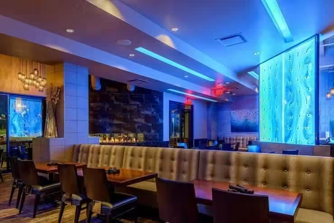
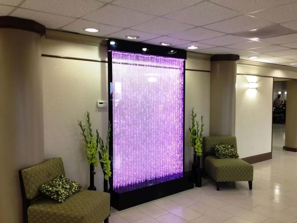
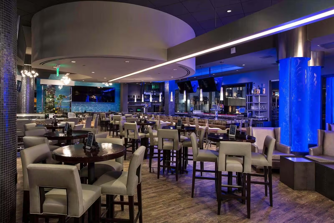
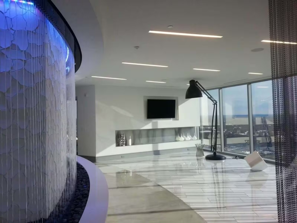
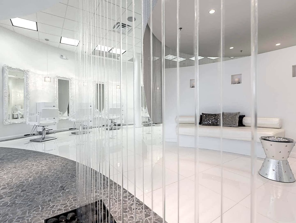
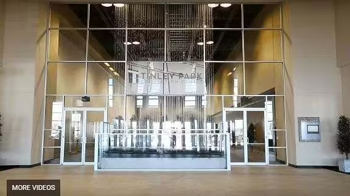
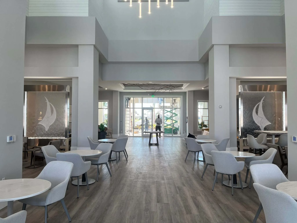
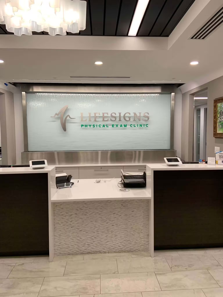
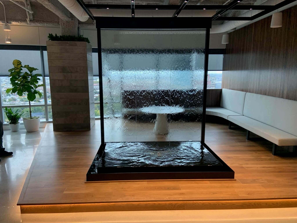
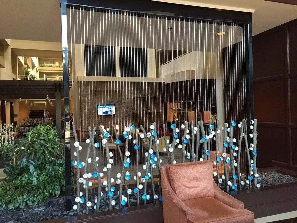
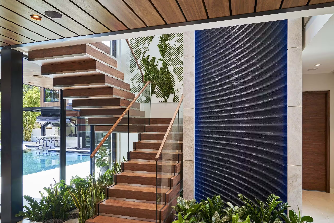
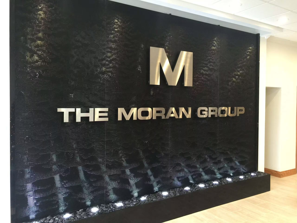
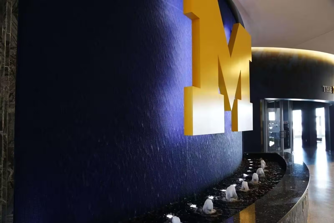
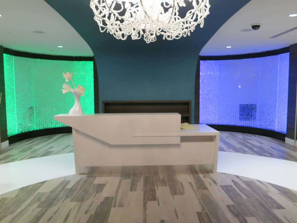
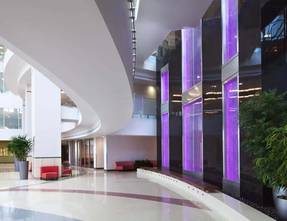
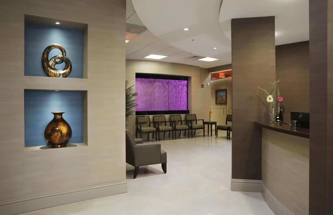
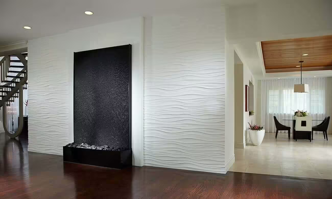
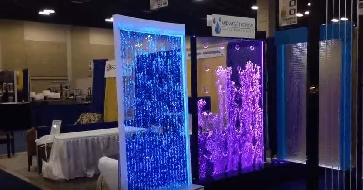
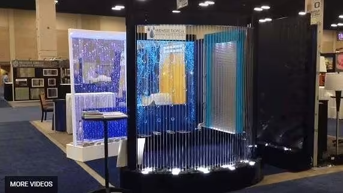
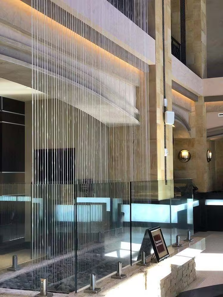
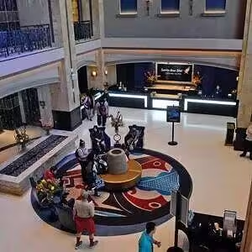
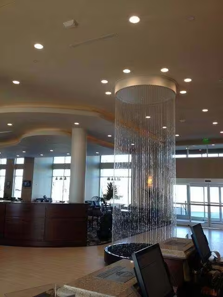
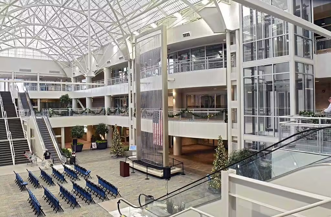
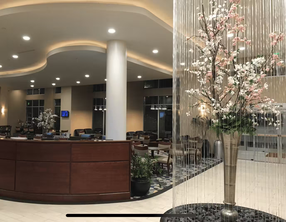
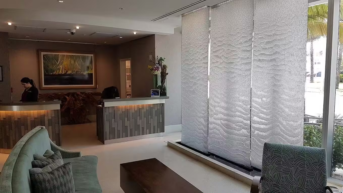
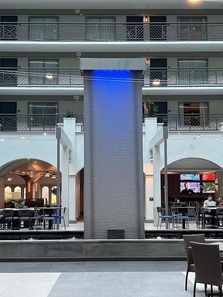
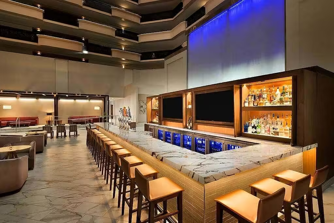
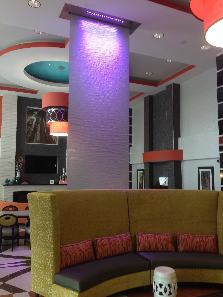
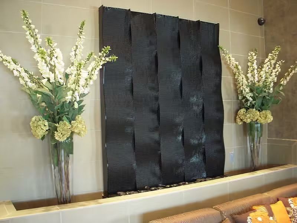
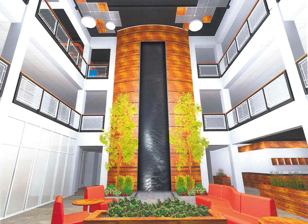
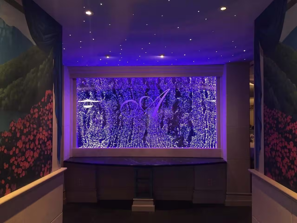
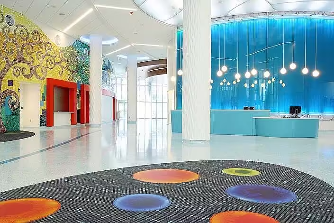
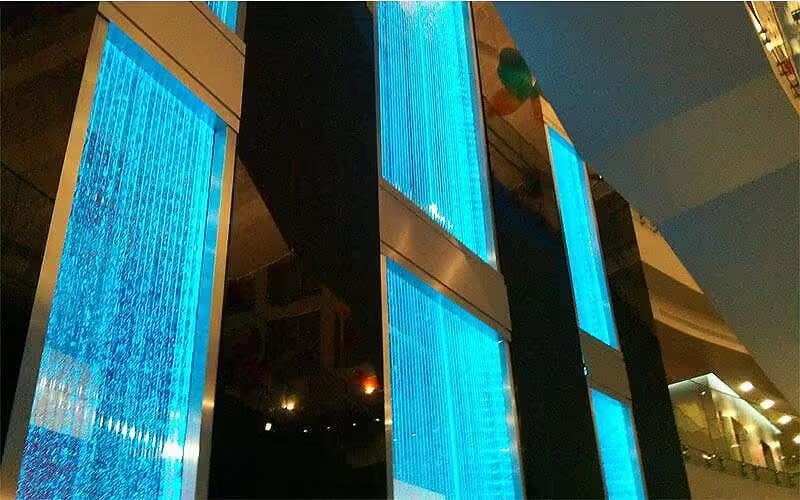
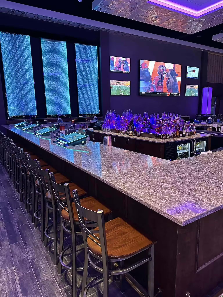
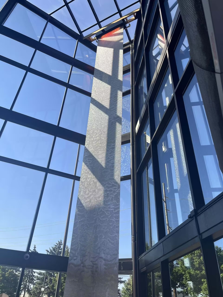
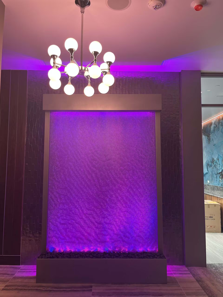
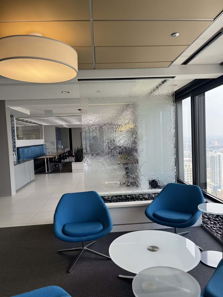
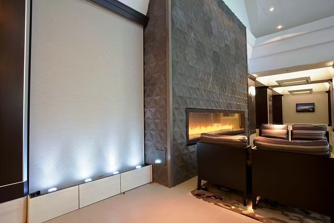
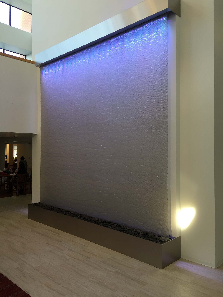
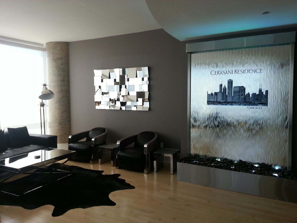
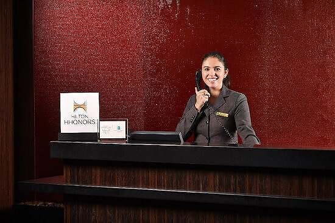
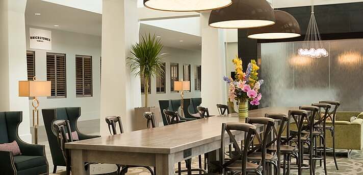
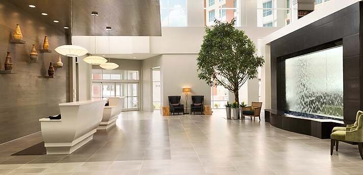
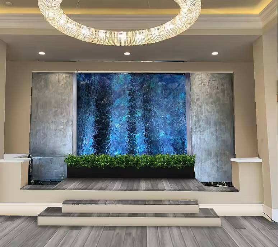
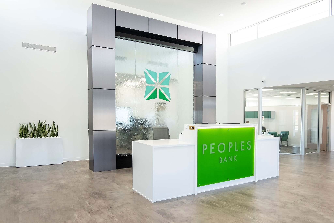
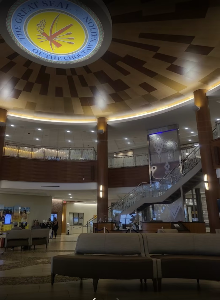
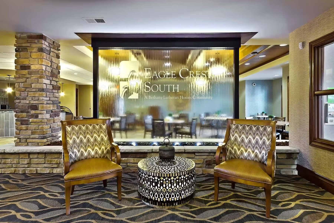
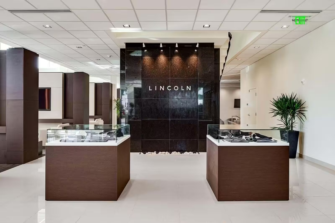
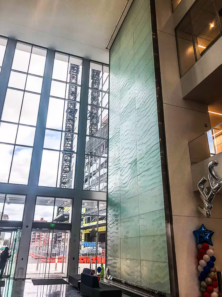
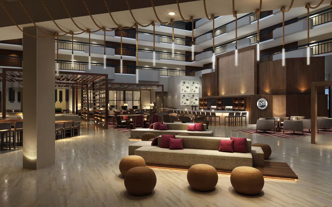
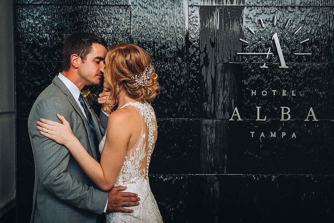
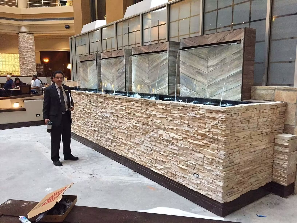
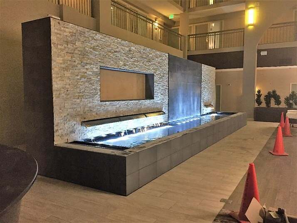
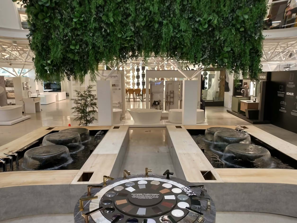
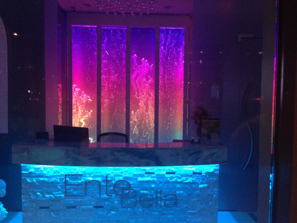
The location of a water feature affects how people experience it. A feature near an entrance can create a strong first impression. One placed between seating areas may help divide the room without using a solid wall. A tall installation can draw attention upward, while a wide feature can anchor a reception desk, lobby, or open gathering space.
These choices are easier to make during the design stage. The team can study traffic flow, sightlines, nearby windows, furniture placement, and room proportions before deciding where the feature belongs.
Early planning also helps avoid practical problems. A feature should not block a walkway, compete with signage, or sit where nearby airflow may disturb the water pattern.
Utilities and Structure Can Be Built Around the Feature
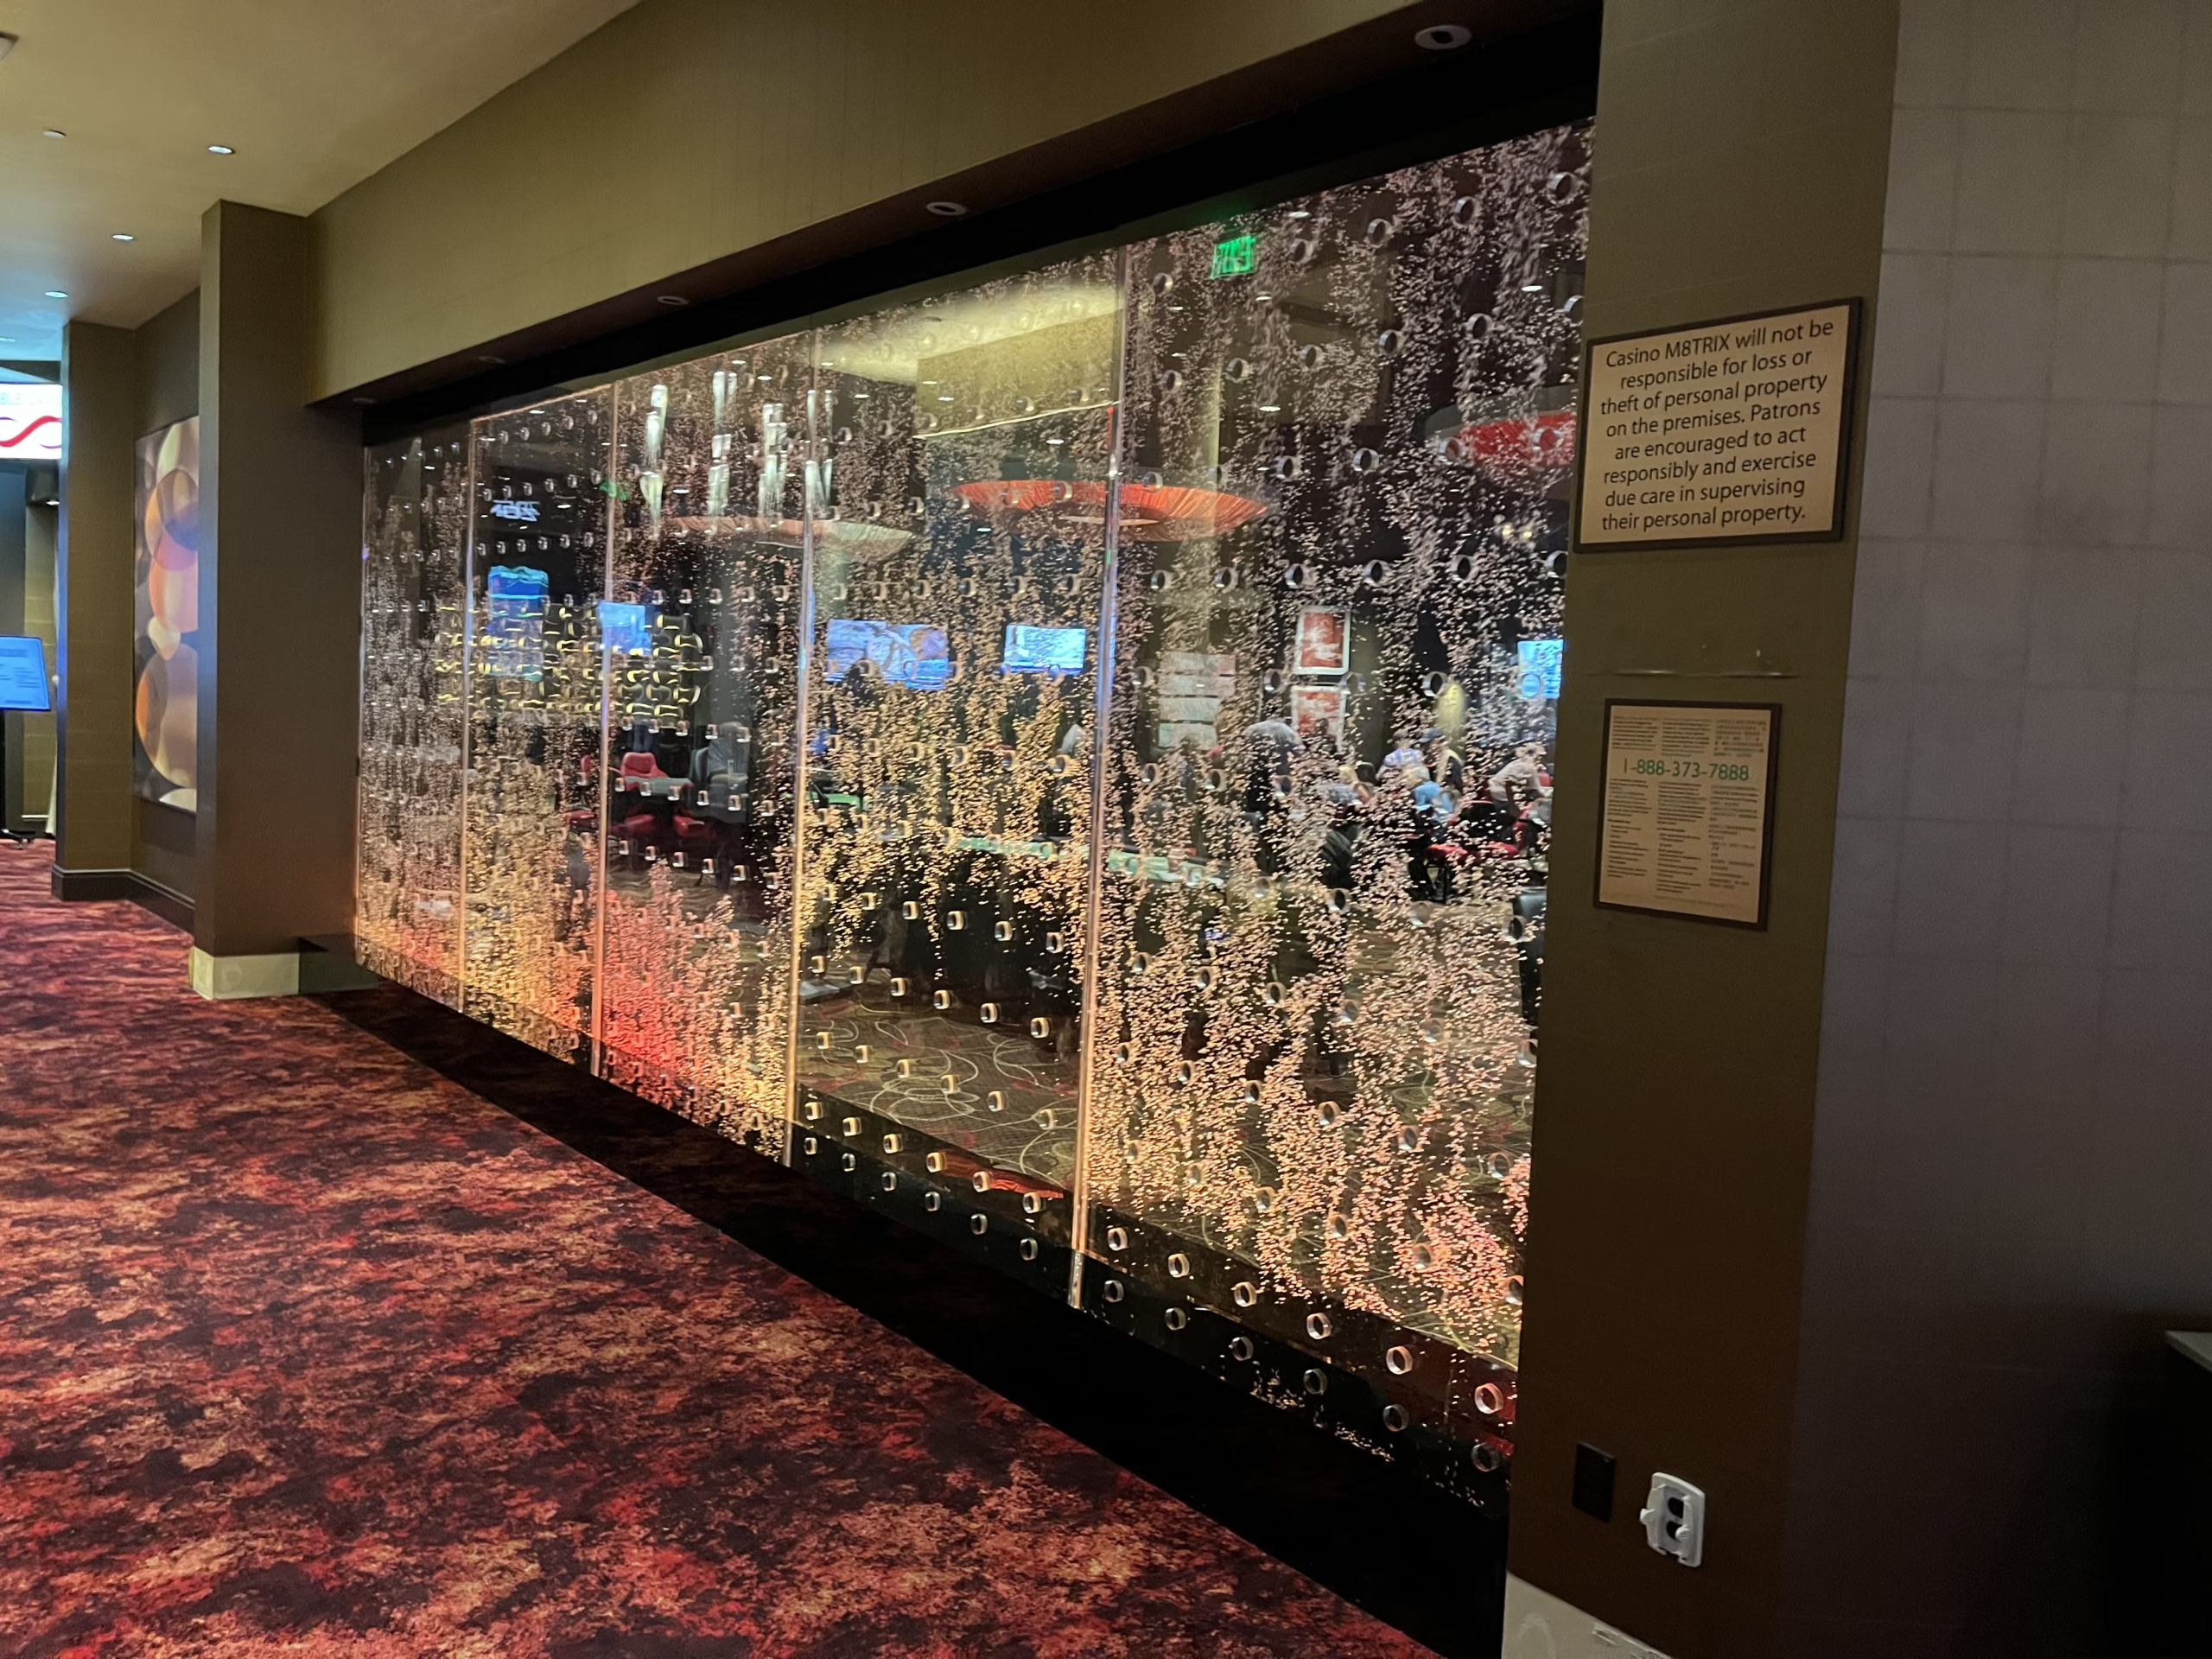
Custom water features may require electrical access, water circulation equipment, drainage planning, lighting, structural support, and enough room for service access. Addressing these requirements early can reduce later changes to walls, flooring, cabinetry, or ceilings.
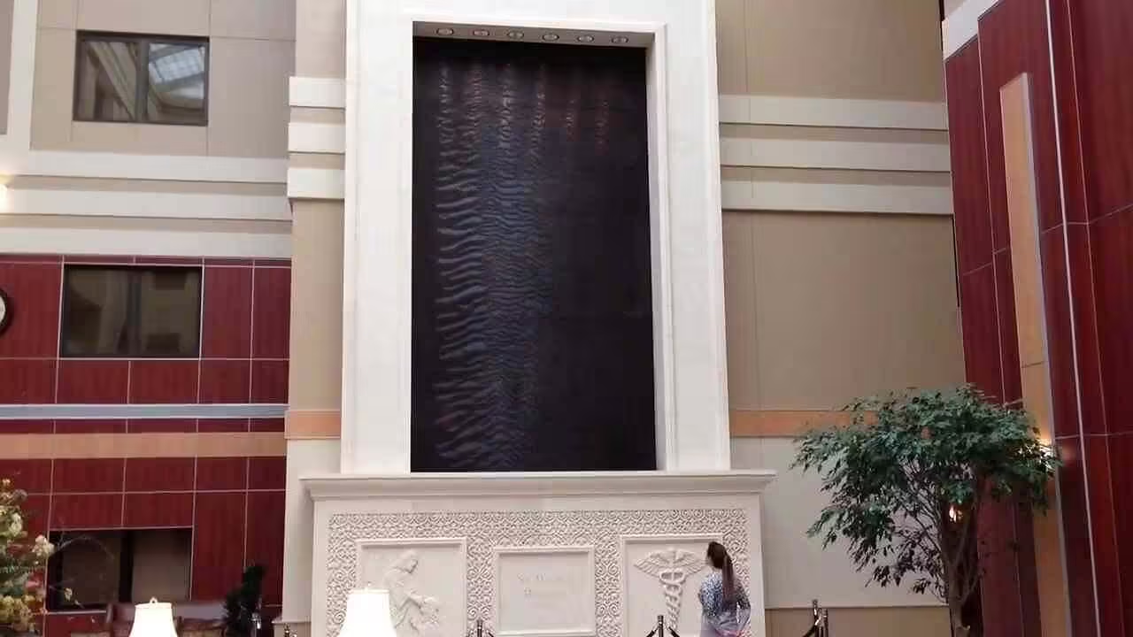
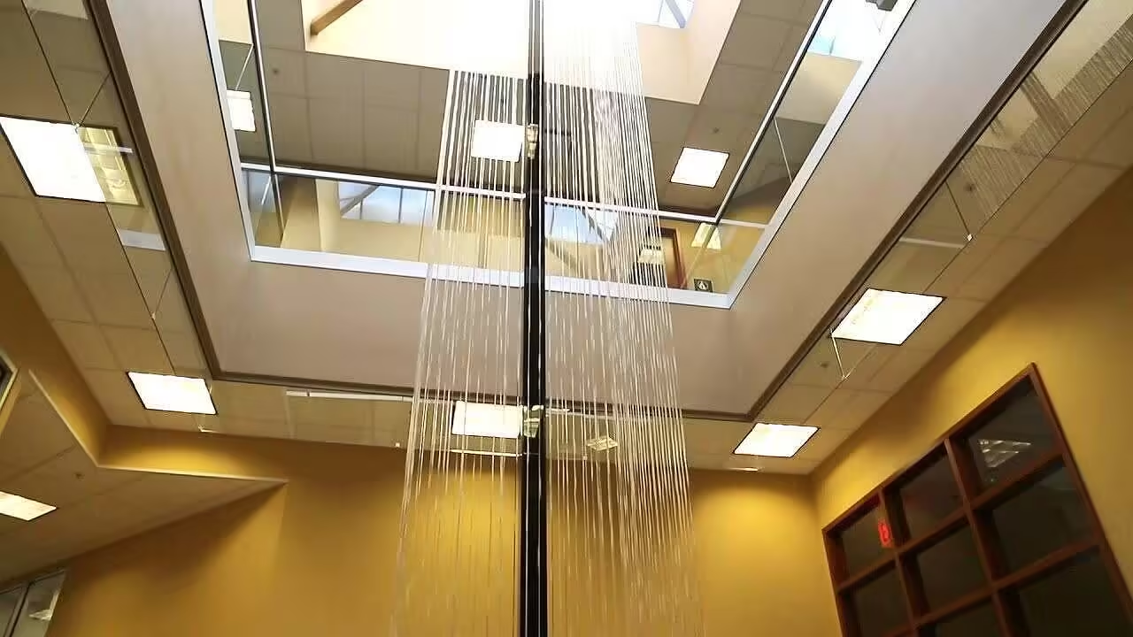
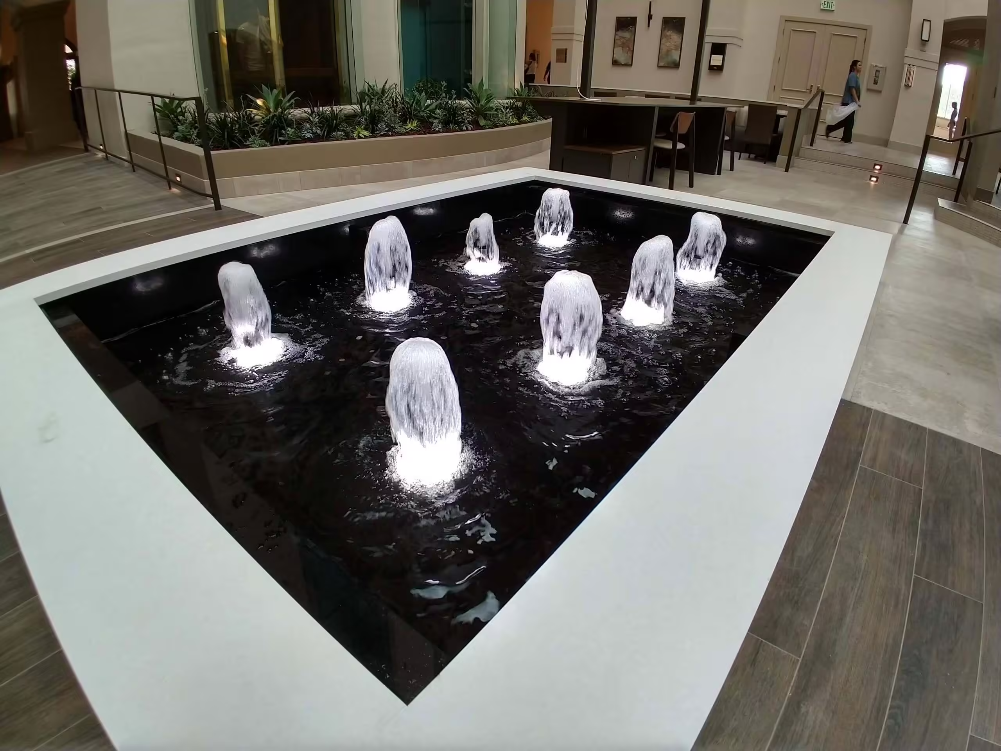
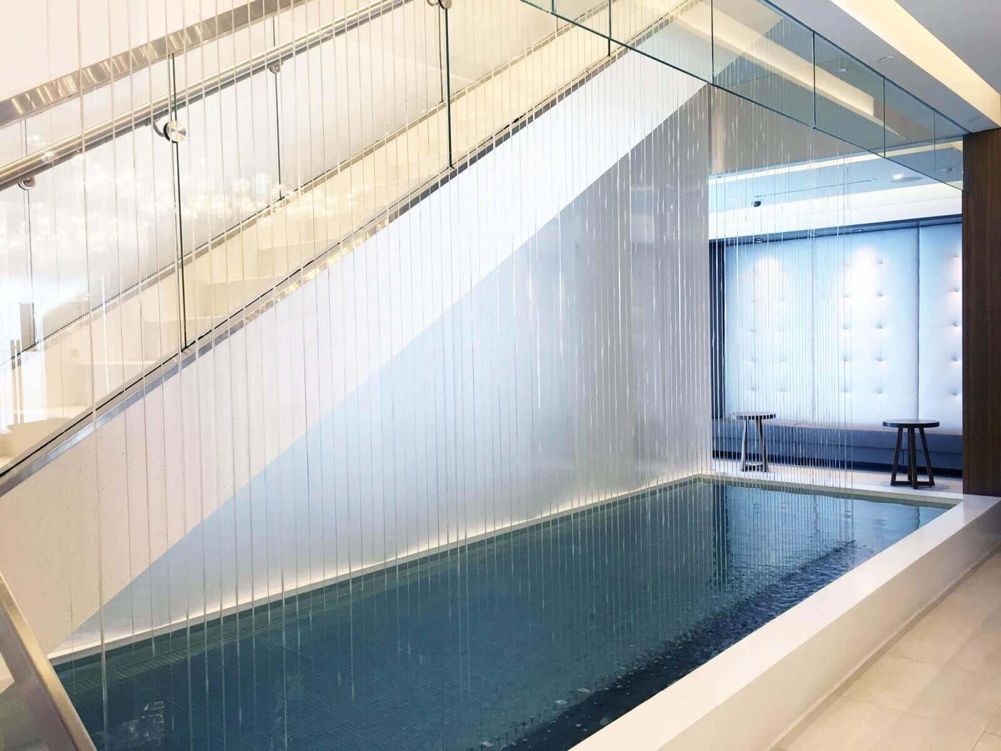
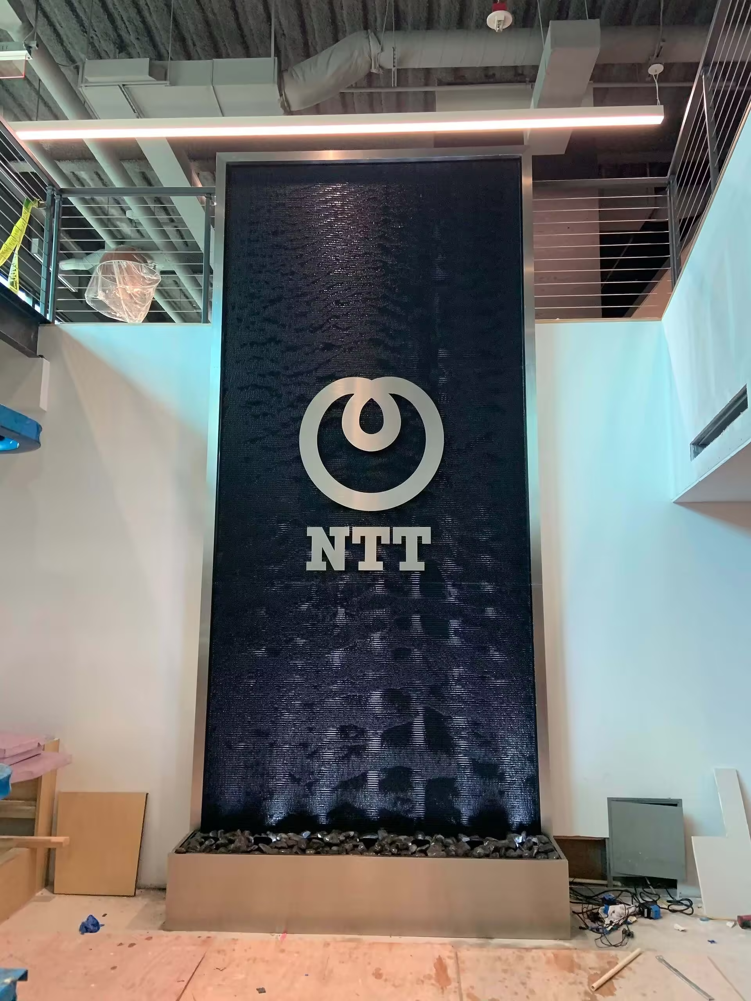
For larger installations, the building team may need to account for weight, anchoring, basin dimensions, or overhead components. These details are much easier to handle before the surrounding construction is complete.
Maintenance also deserves attention. Pumps, filters, lighting, and water reservoirs should be accessible without requiring furniture removal or major disruption. A carefully planned service area can make routine care much simpler over the life of the feature.
Materials and Lighting Work Better Together
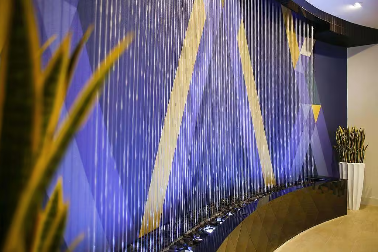
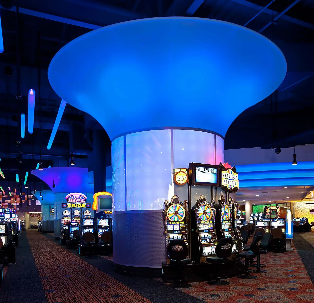
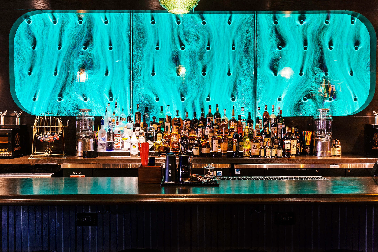
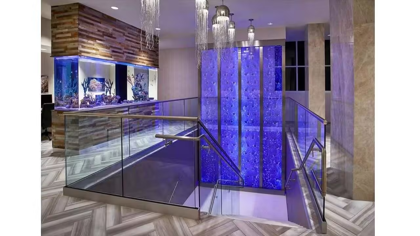
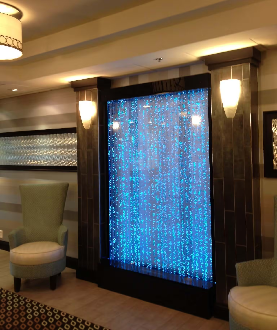
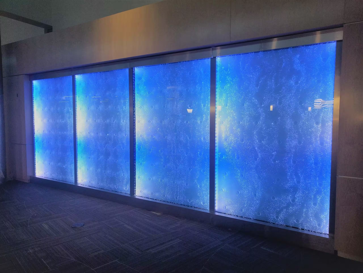
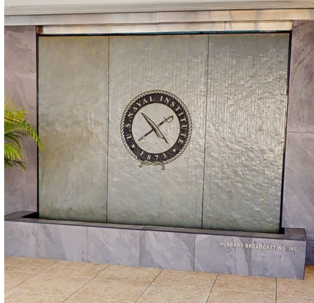
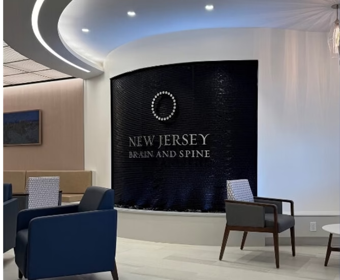
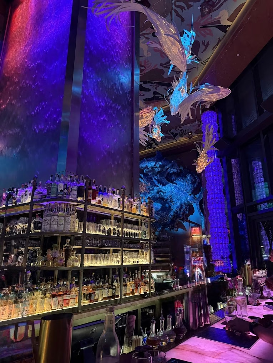
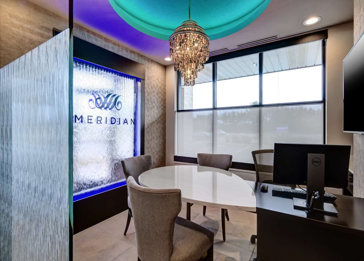
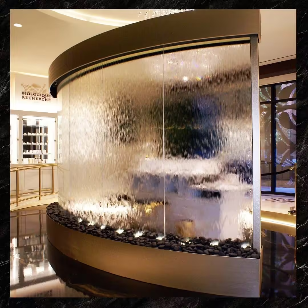
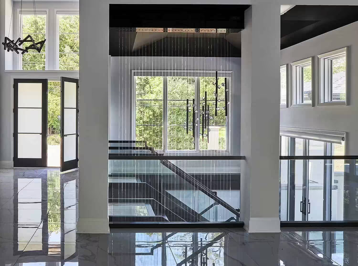
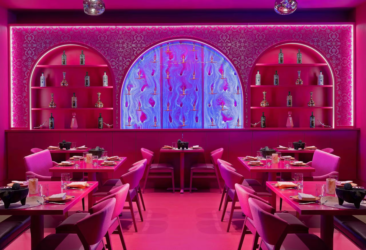
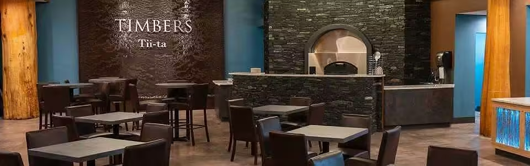
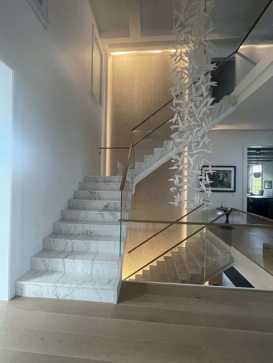
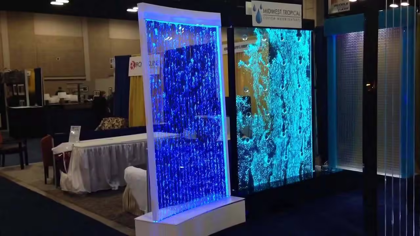
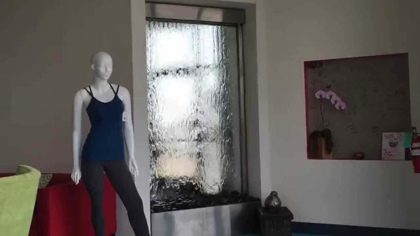
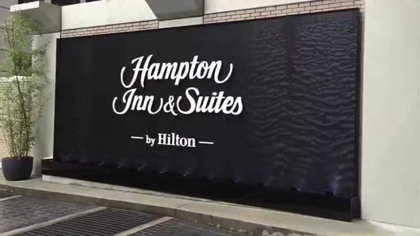
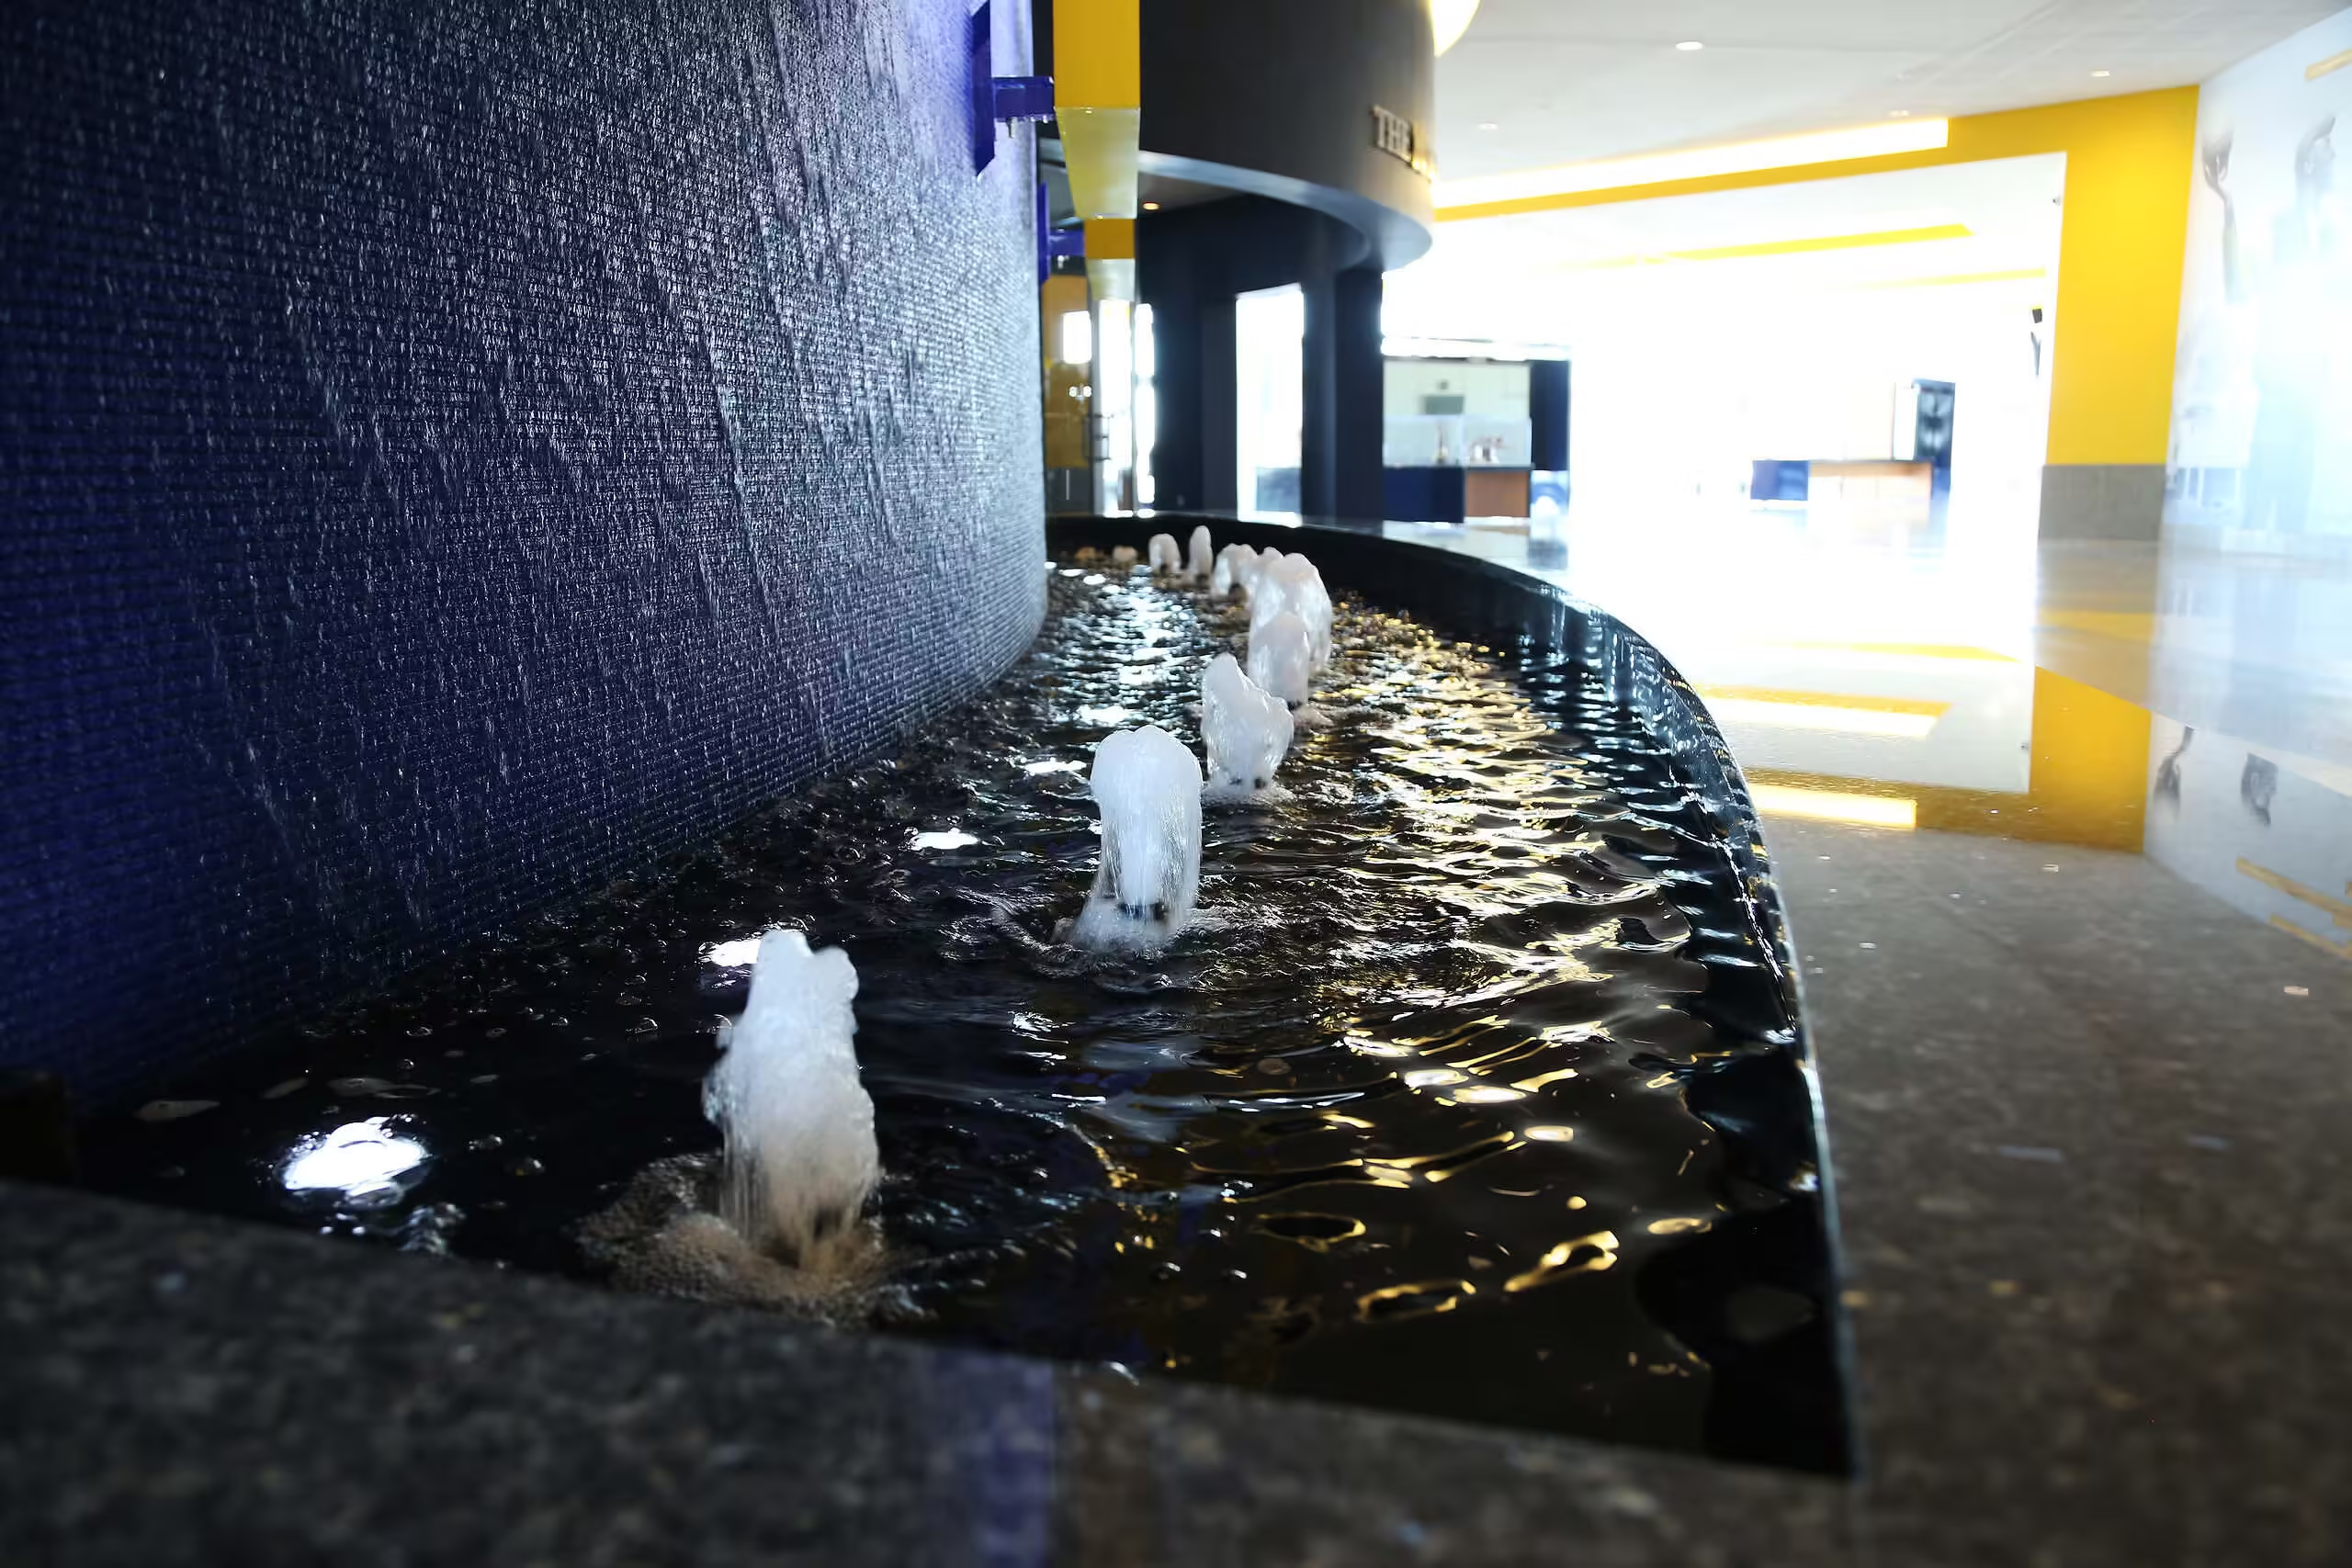
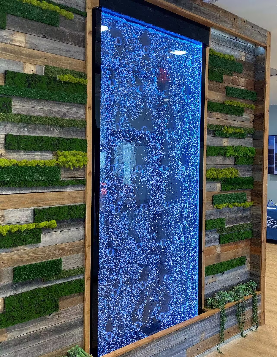
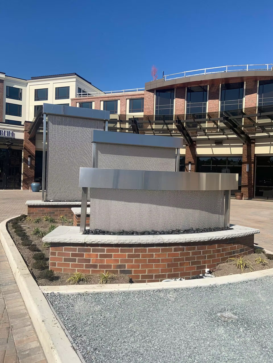
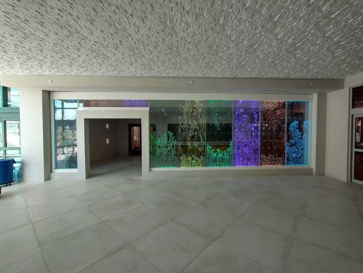
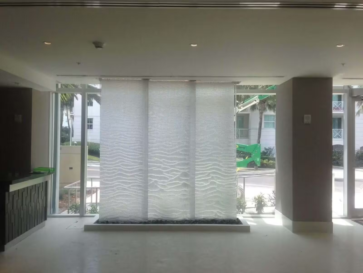
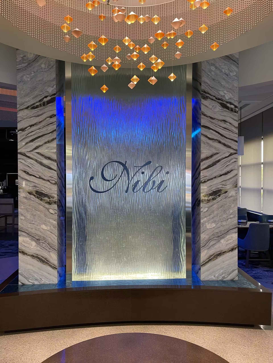
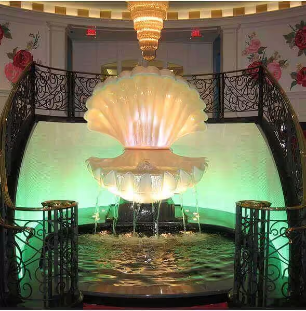
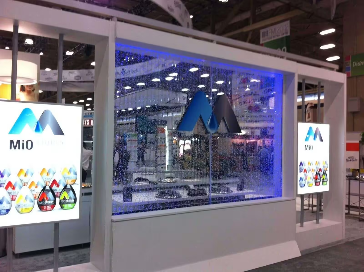
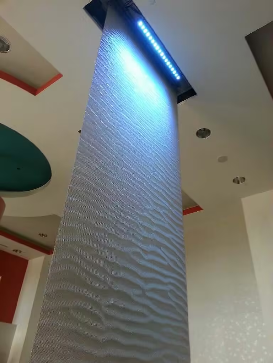
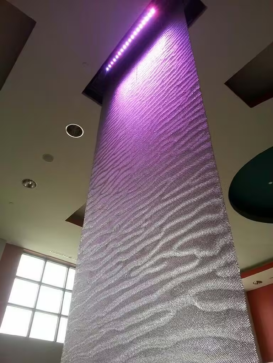
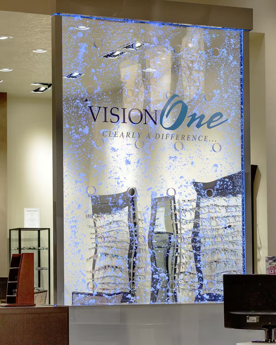
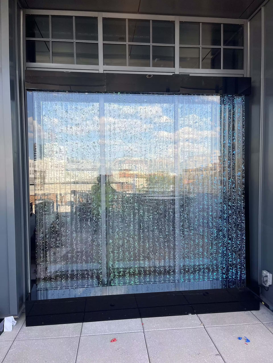
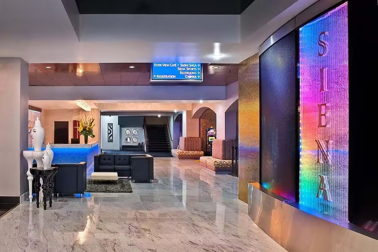
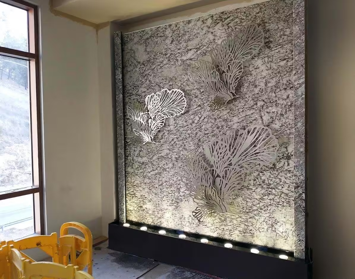
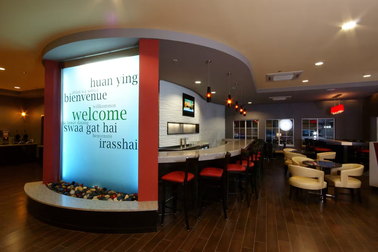
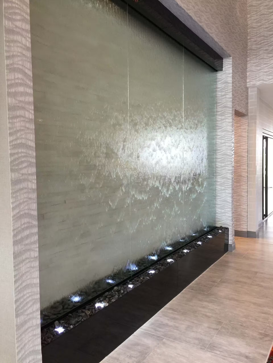
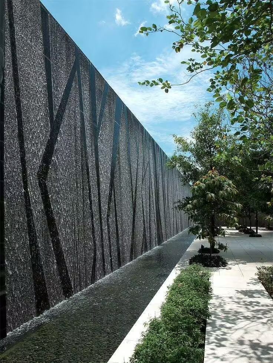
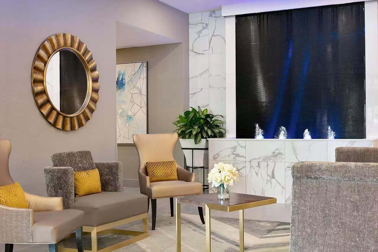
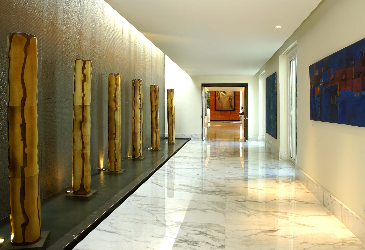
A water feature often includes glass, stone, metal, acrylic, or other architectural materials. Planning early allows those finishes to connect with nearby flooring, walls, railings, furniture, and branding.
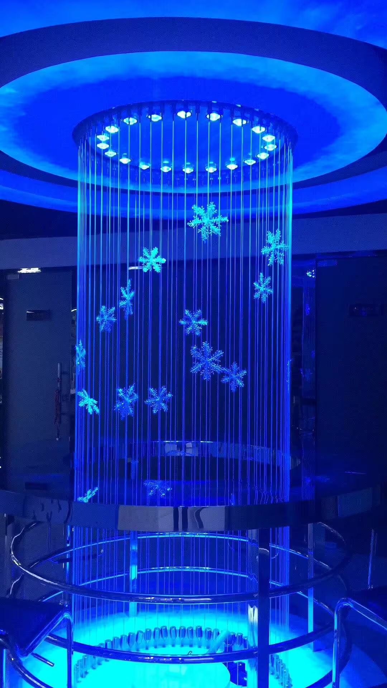
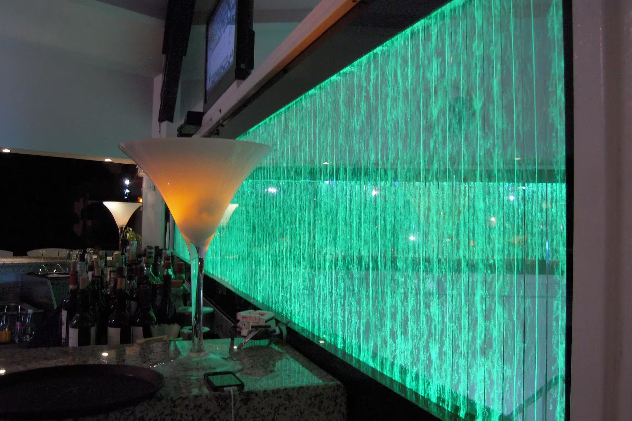
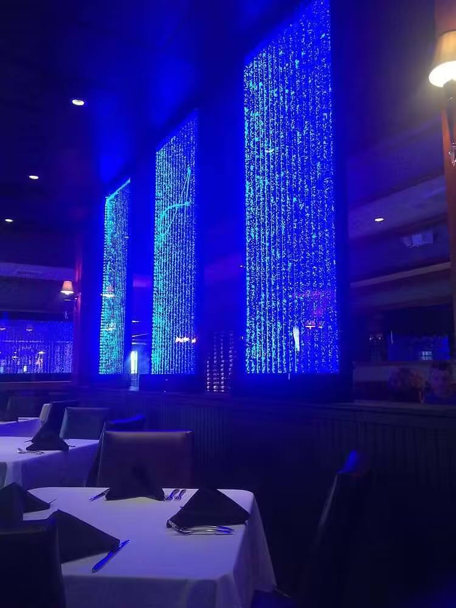
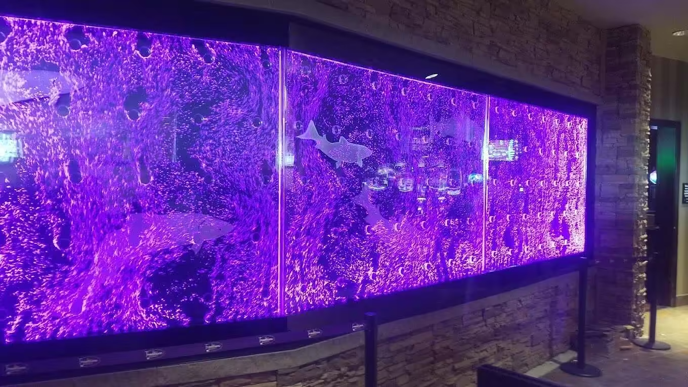
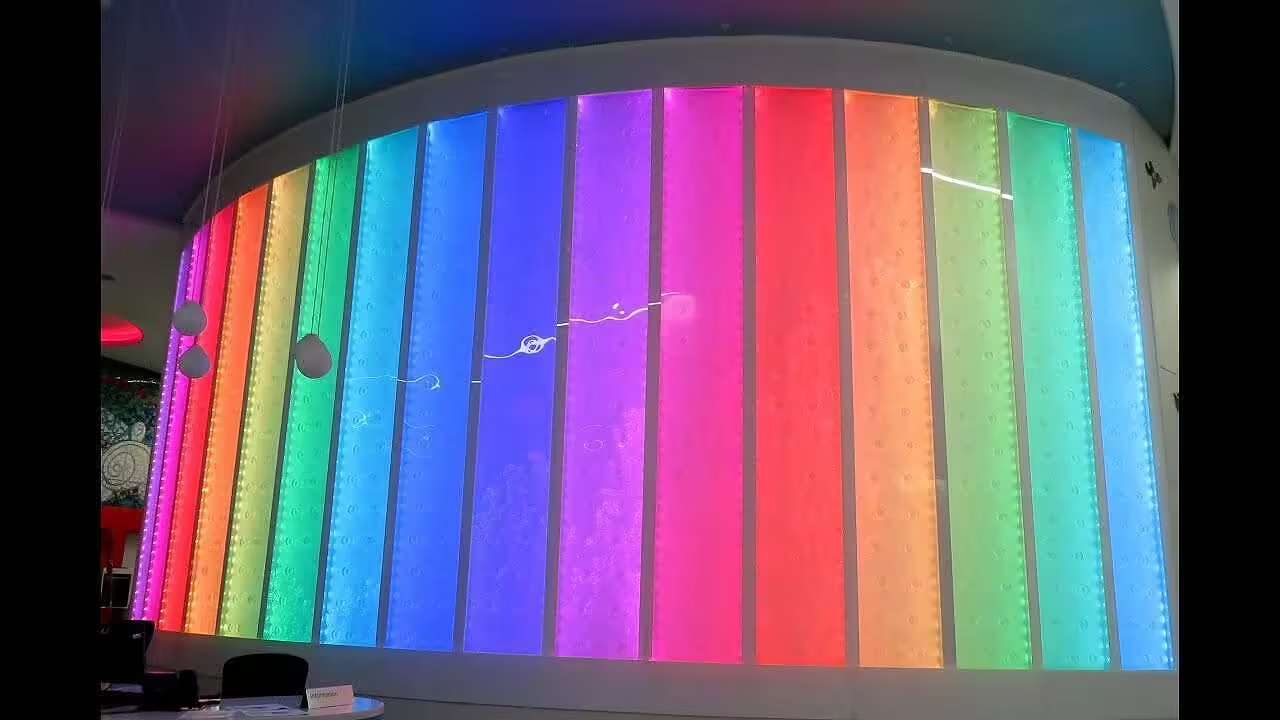
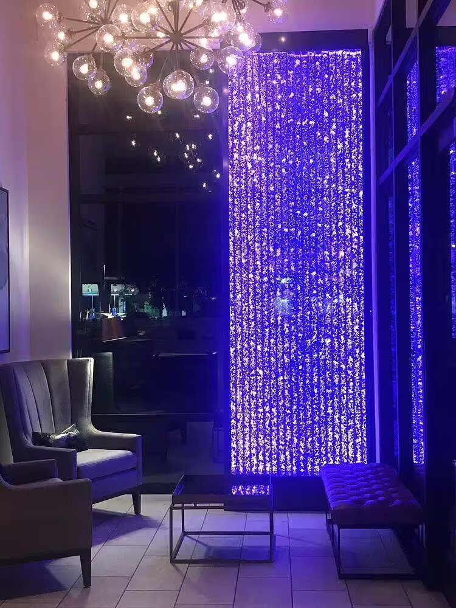
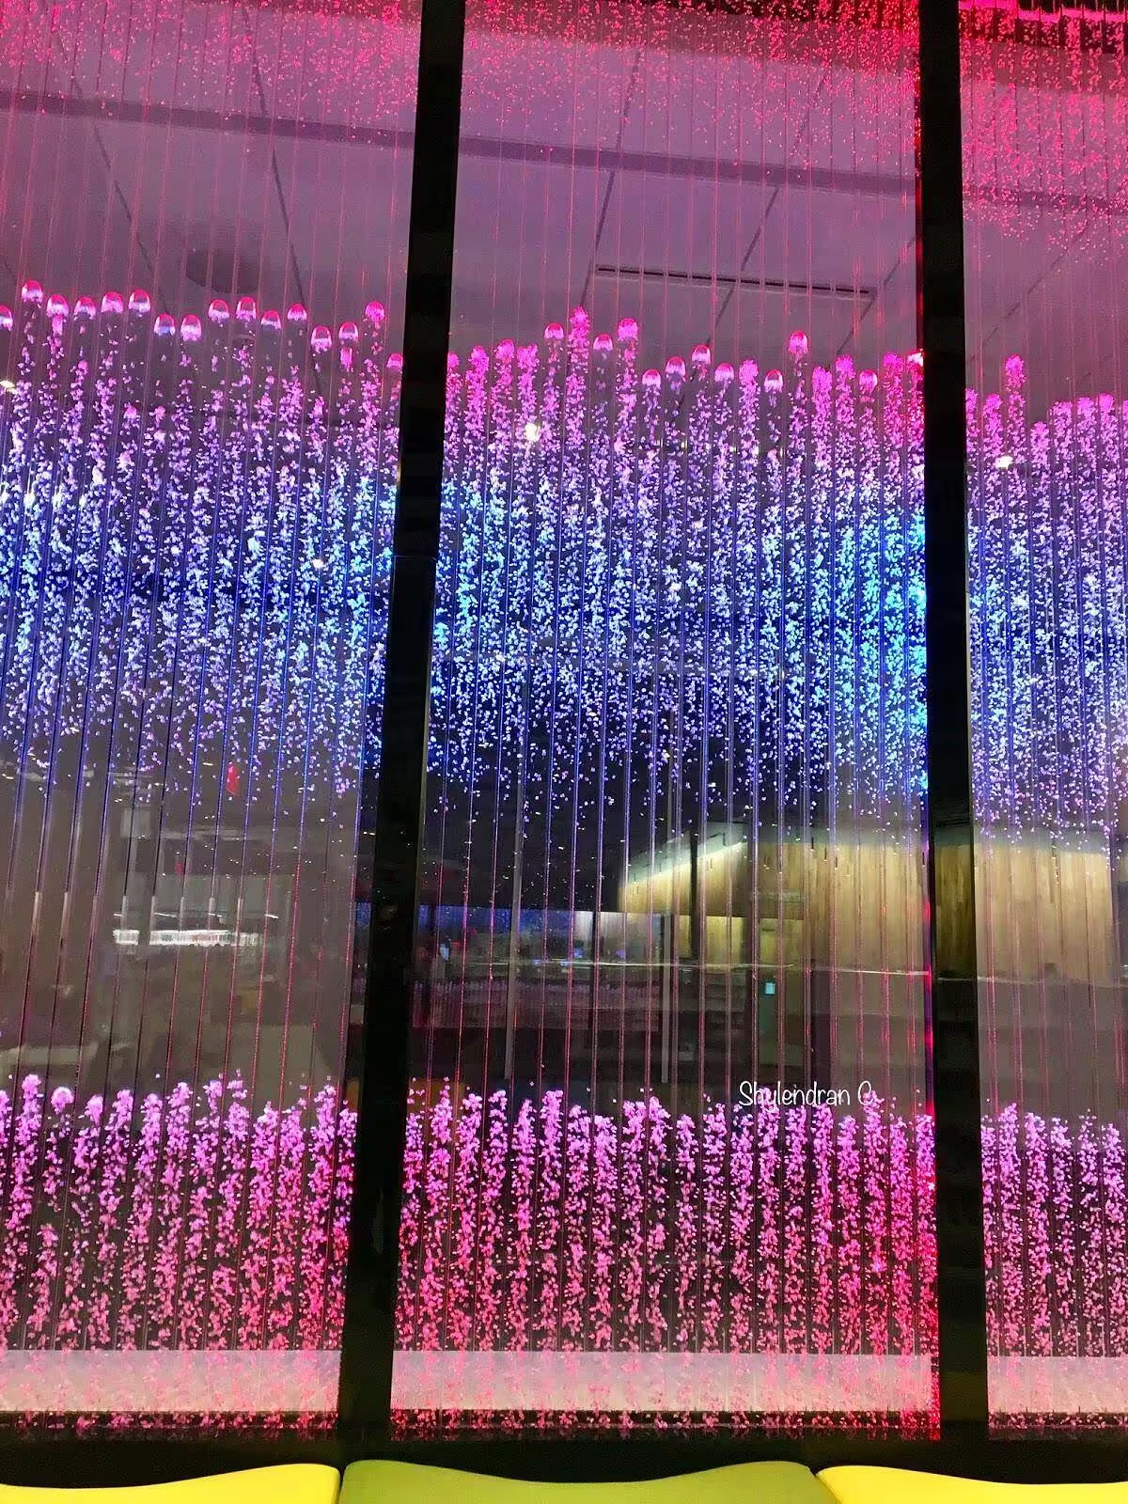
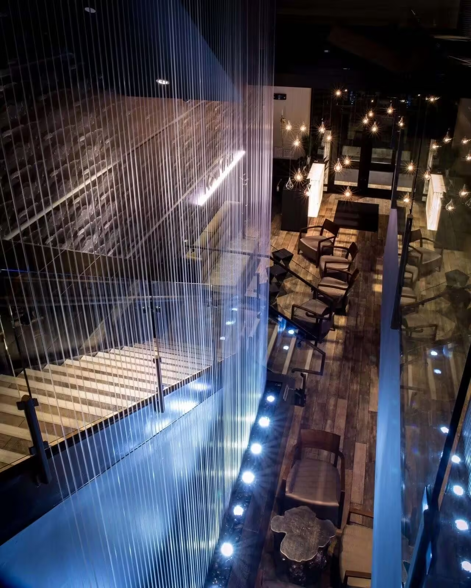
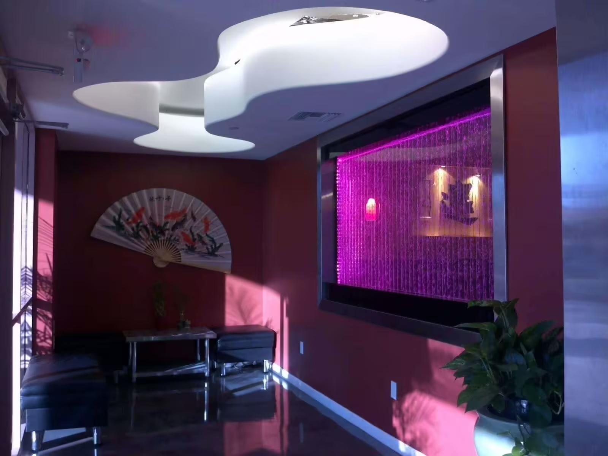
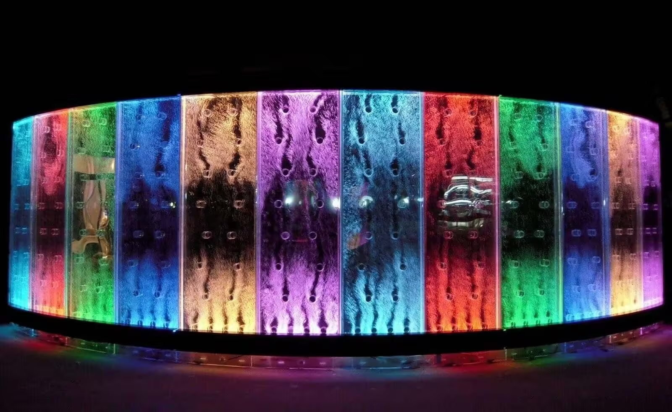
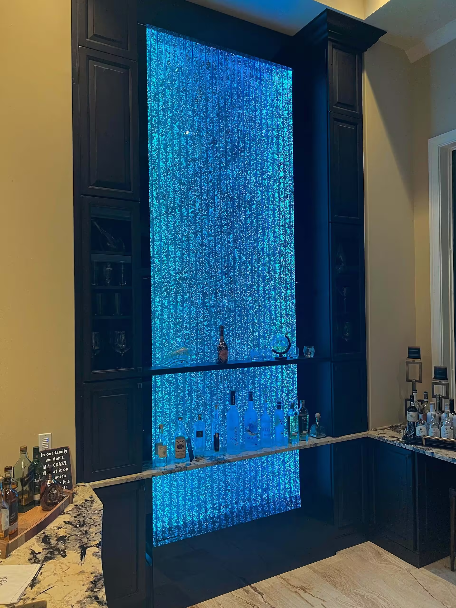
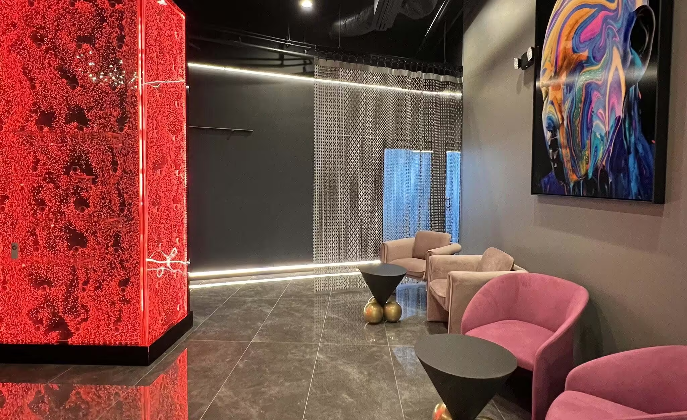
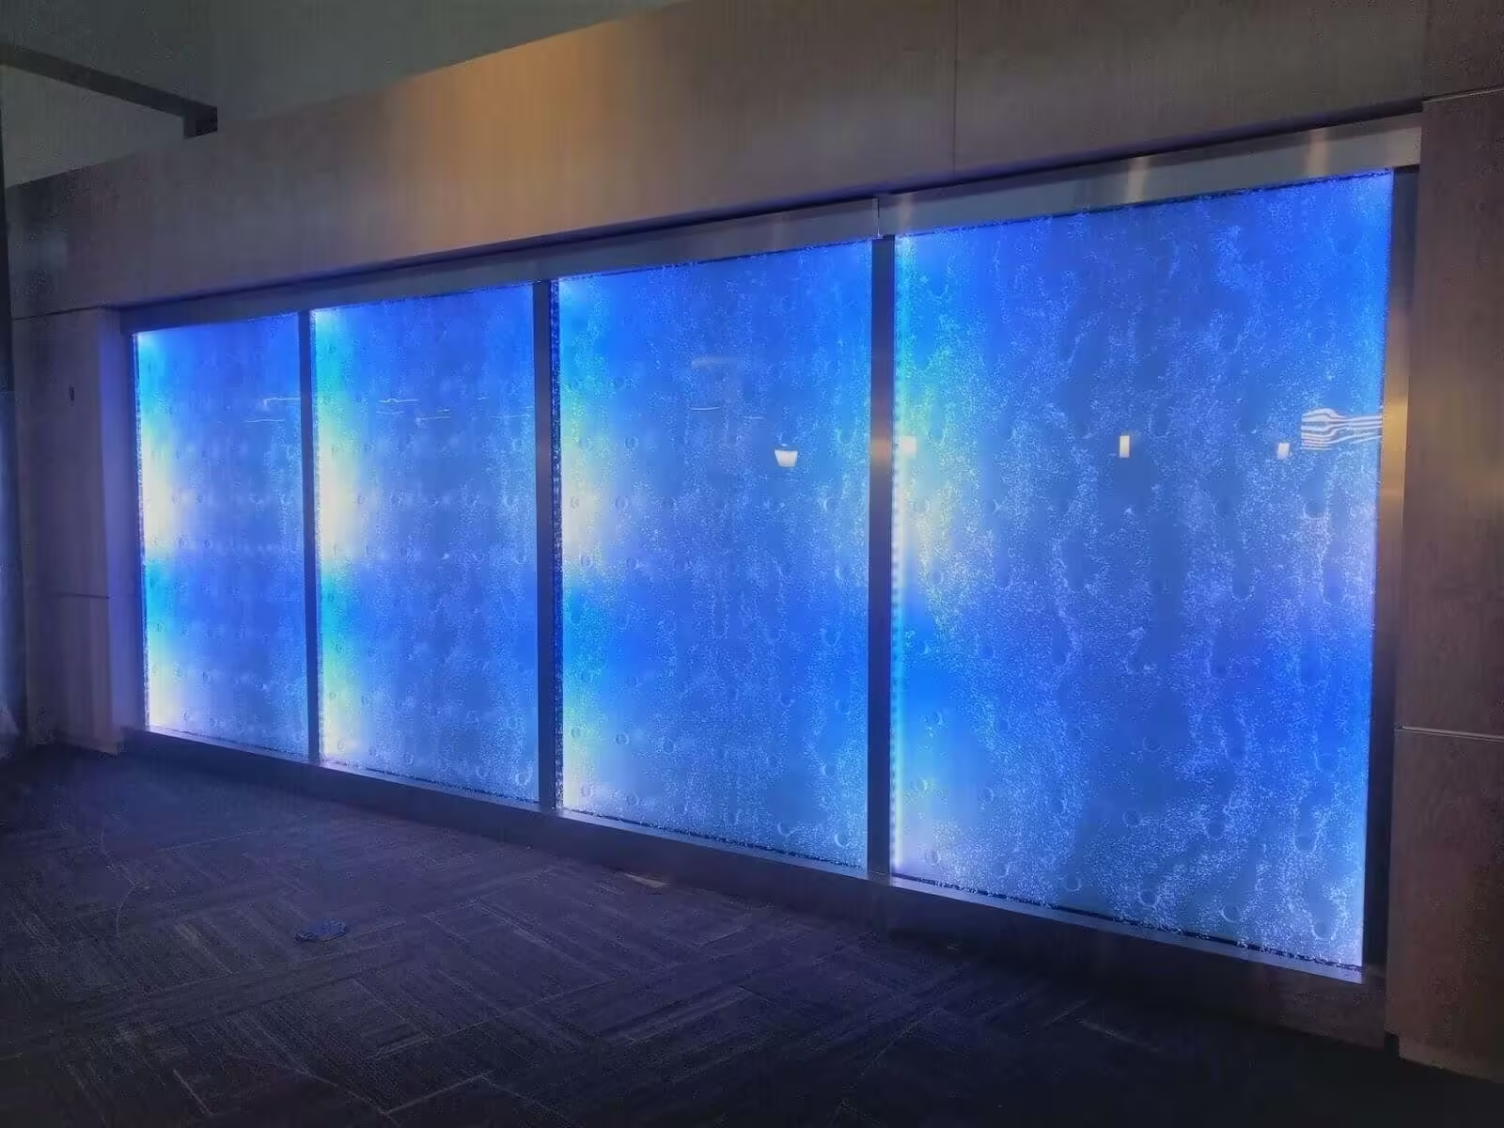
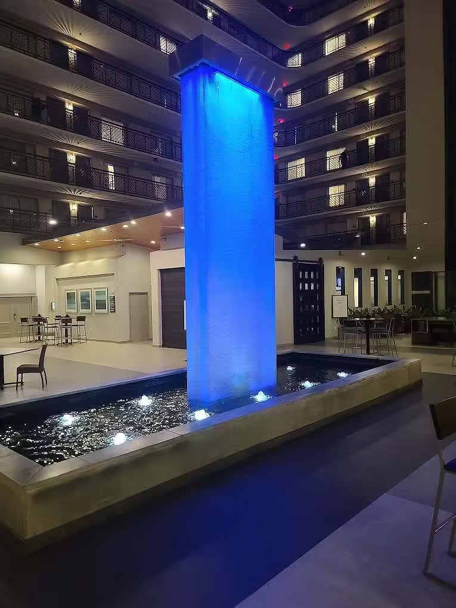
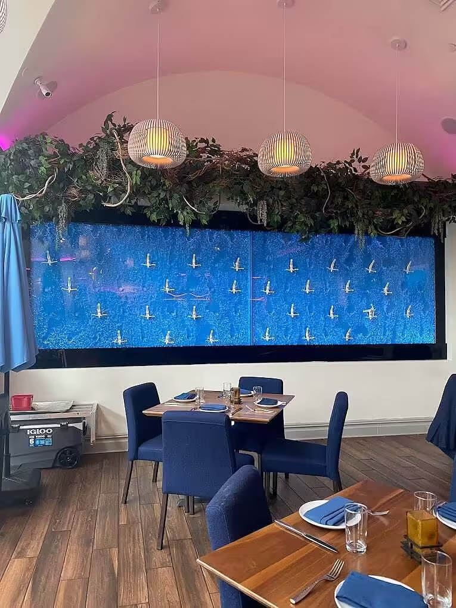
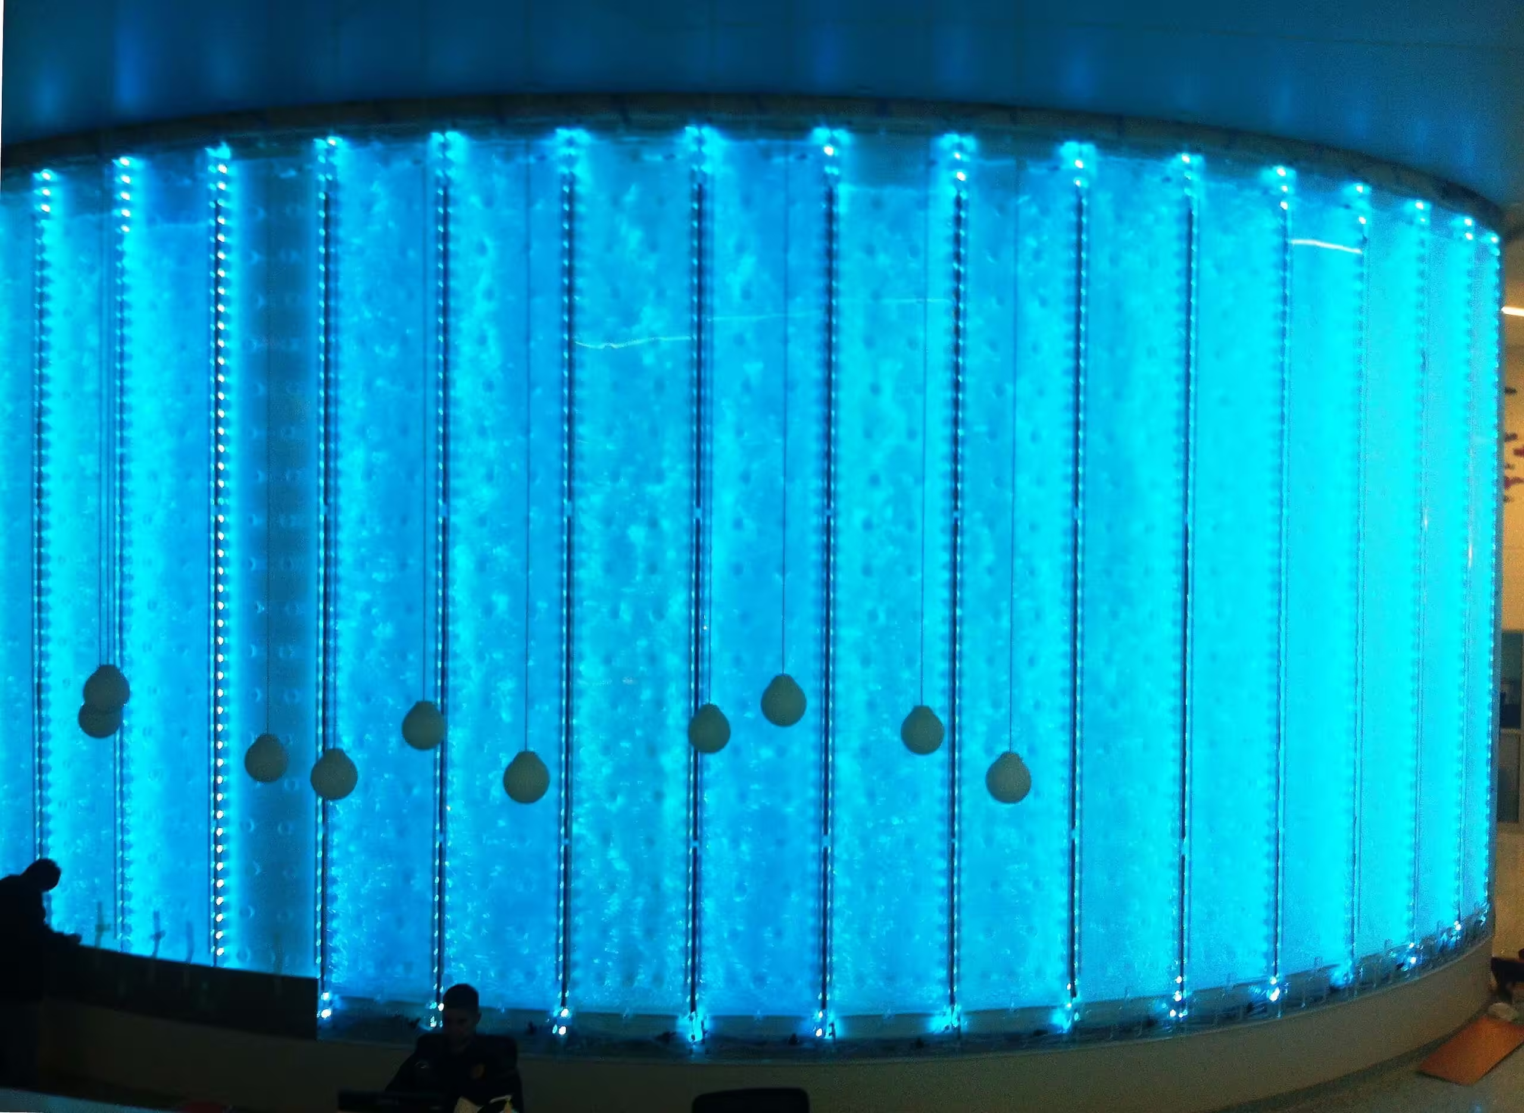
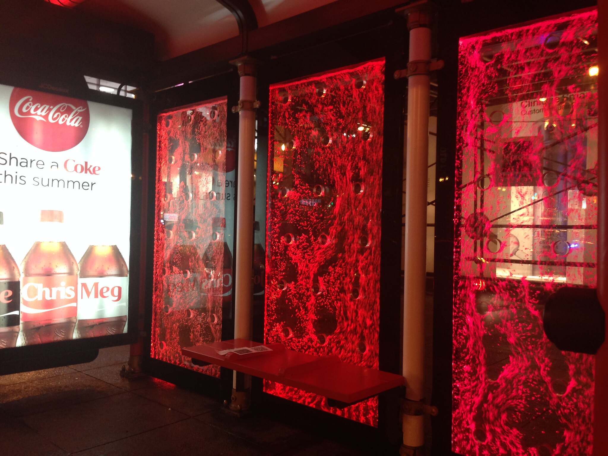
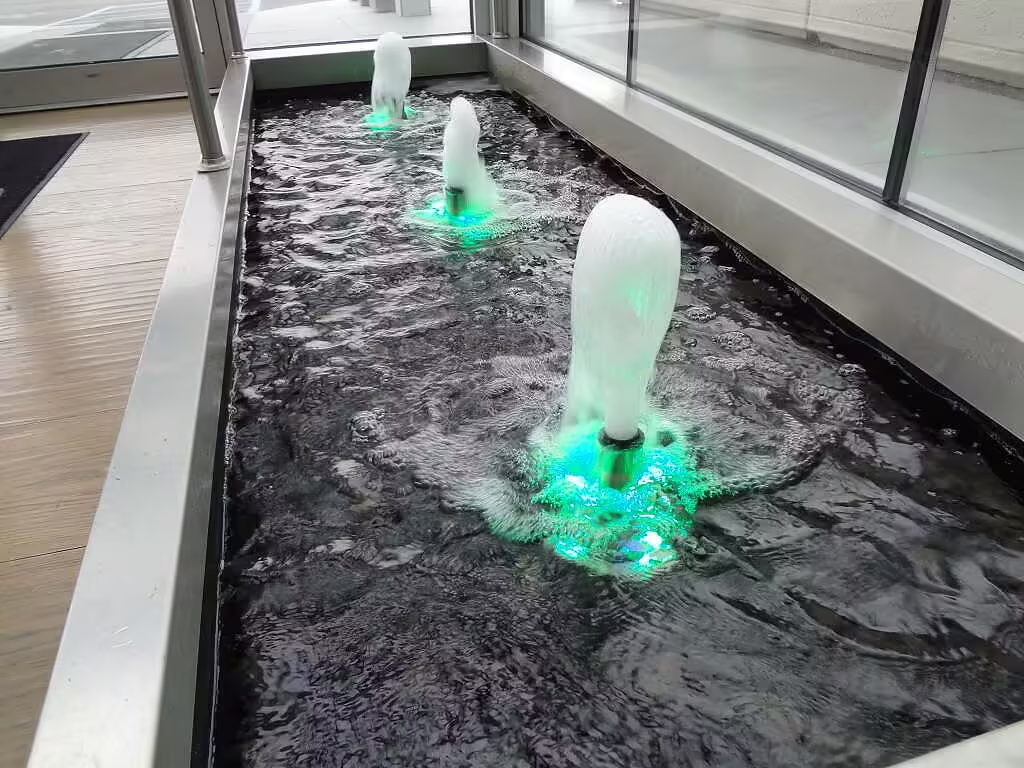
Lighting is equally important. The right placement can bring out movement, reflections, texture, and depth. Poor lighting may leave the feature looking flat, while overly bright fixtures can create glare.
When the lighting plan is developed alongside the water feature, designers can create a more balanced result during both daytime and evening use.
Custom Design Starts with the Room
A custom feature should respond to the building rather than force the building to accommodate a fixed product. Early collaboration allows the design team to adjust dimensions, water flow, sound level, frame finish, viewing angle, and installation style around the intended use of the space.
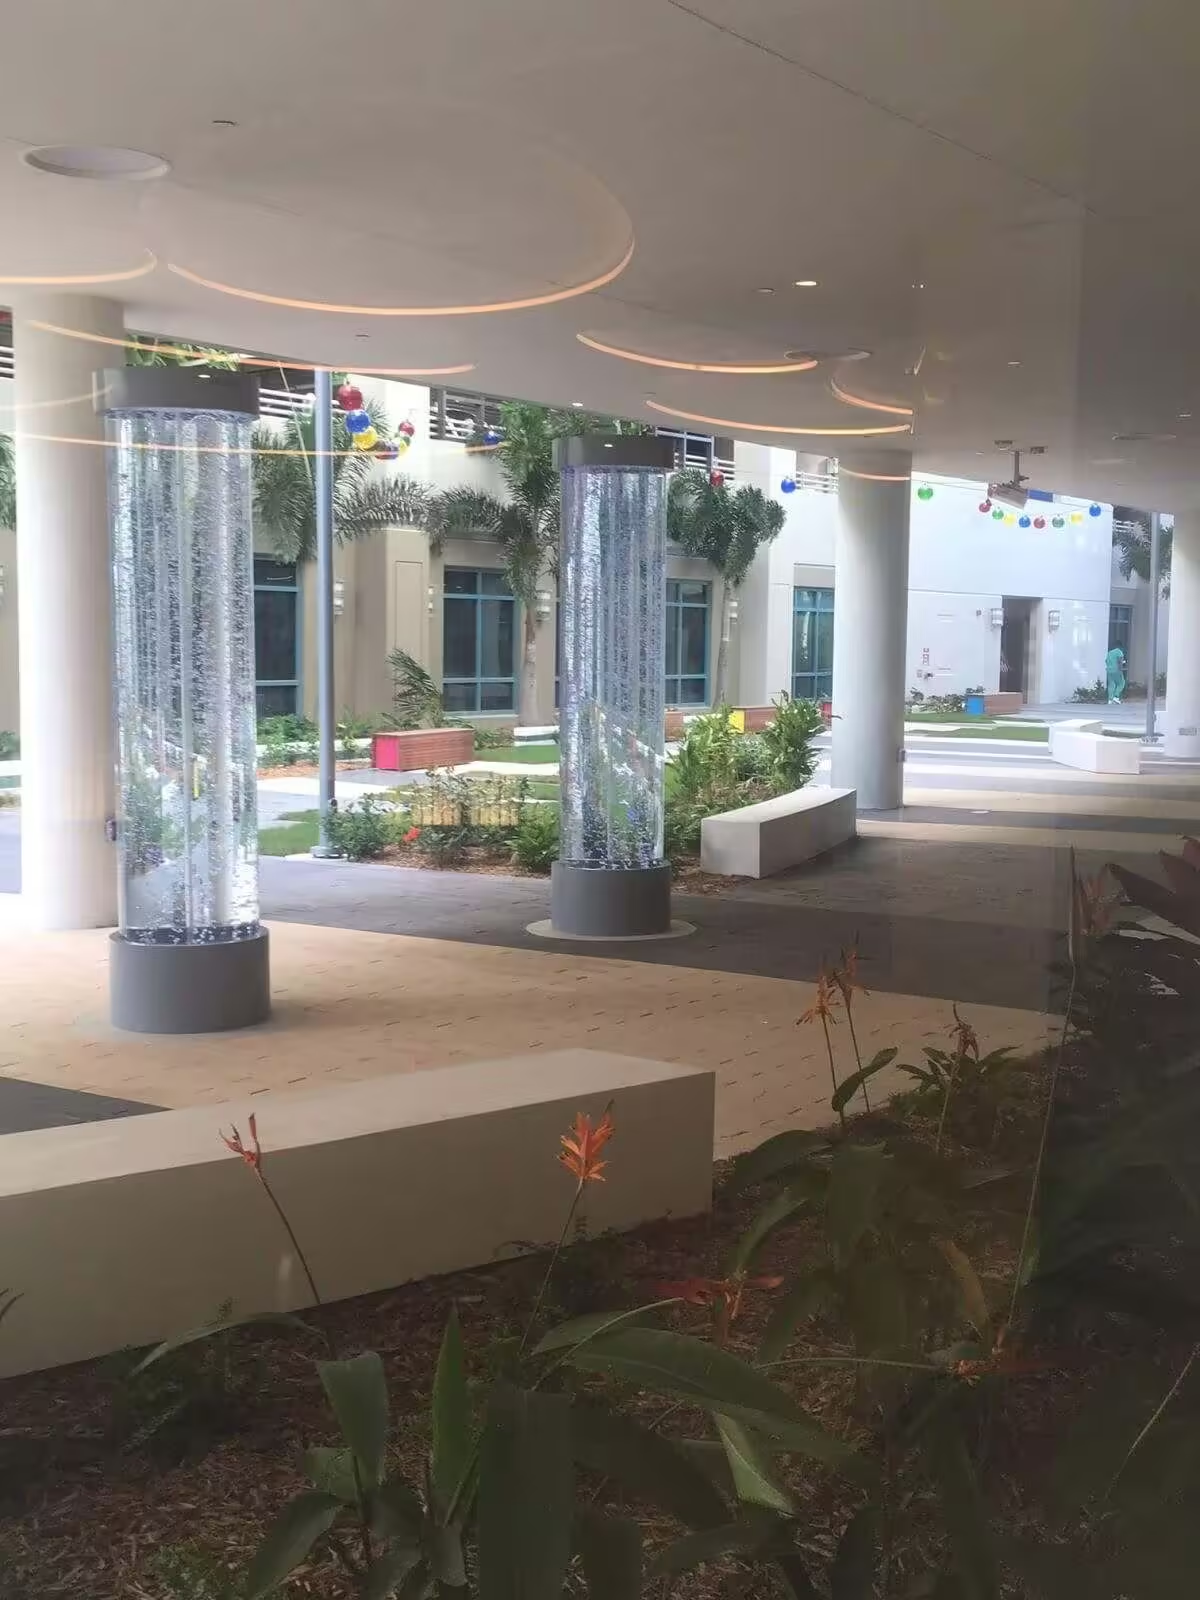
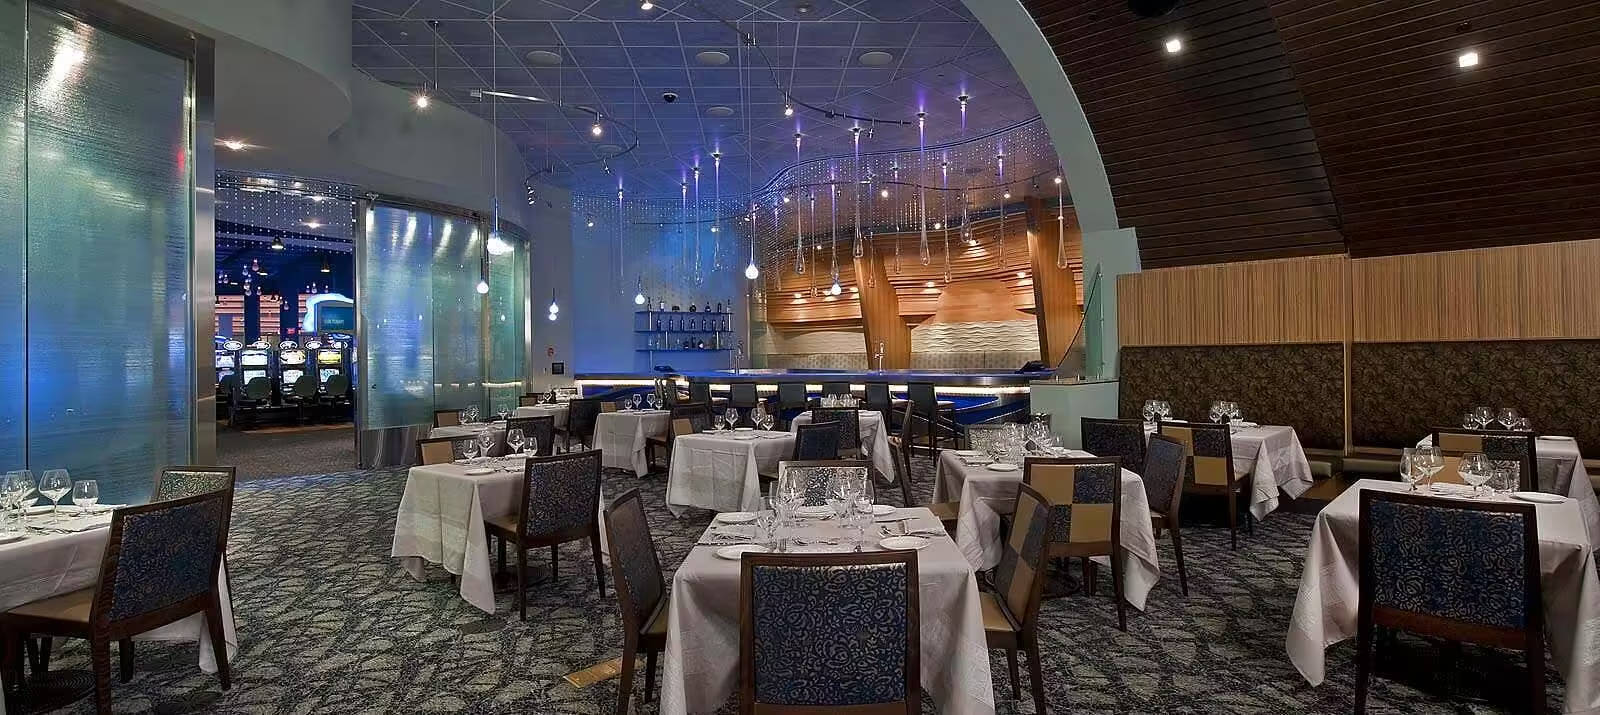
This approach is valuable in hotels, offices, healthcare settings, restaurants, retail environments, public buildings, and residential interiors.
At Midwest Tropical, we work with designers, architects, contractors, and property owners to create water features that fit the project from the start. Contact our team during the planning stage to discuss dimensions, materials, lighting, placement, and installation requirements for your space.












![Rod Style Bubble Wall Swirley for Bounce Empire in Denver, Colorado[84]](https://www.midwest-tropical.com/wp-content/uploads/Rod-Style-Bubble-Wall-Swirley-for-Bounce-Empire-in-Denver-Colorado84-jpg.avif "Rod Style Bubble Wall Swirley for Bounce Empire in Denver, Colorado[84]")
![Rod Style Bubble Wall Swirley for Bounce Empire in Denver, Colorado 2[2]](https://www.midwest-tropical.com/wp-content/uploads/Rod-Style-Bubble-Wall-Swirley-for-Bounce-Empire-in-Denver-Colorado-22-jpg.avif "Rod Style Bubble Wall Swirley for Bounce Empire in Denver, Colorado 2[2]")