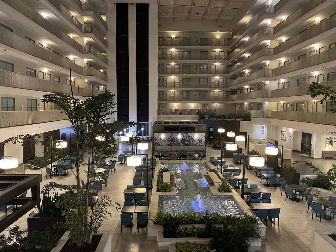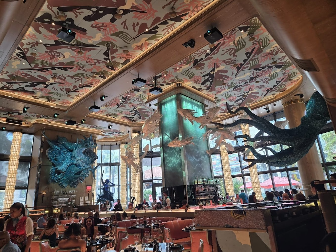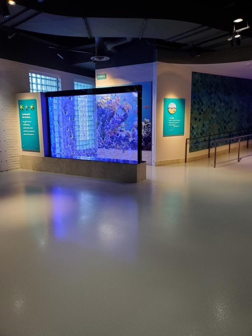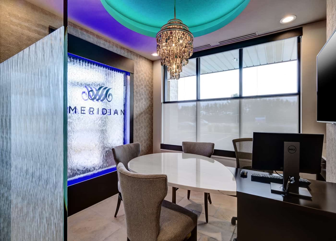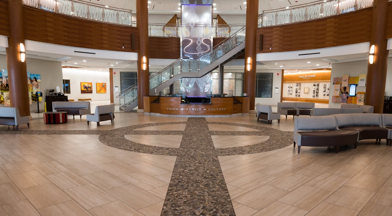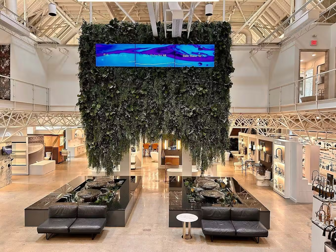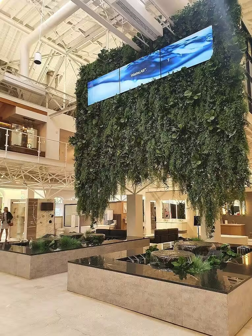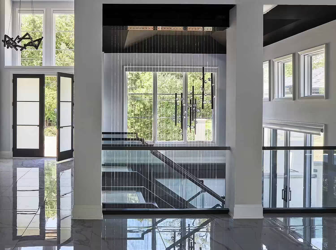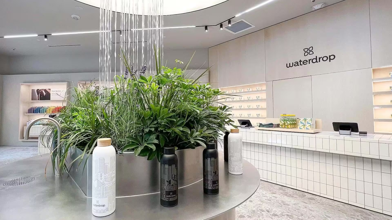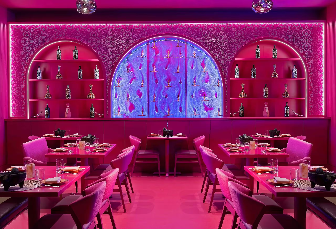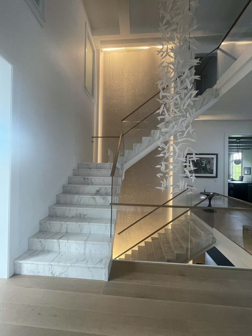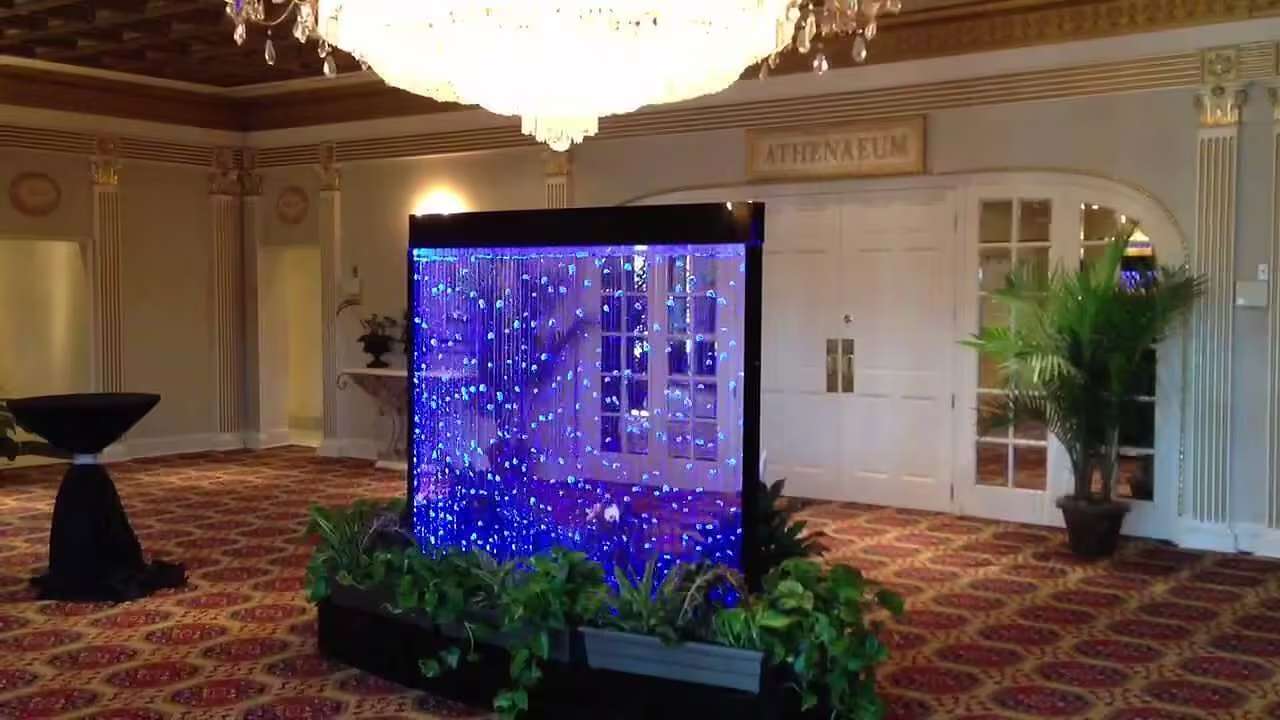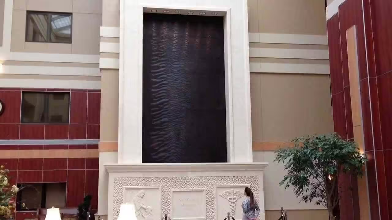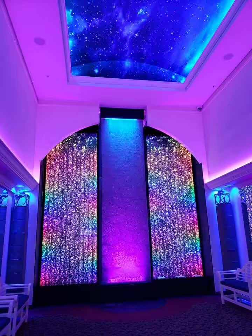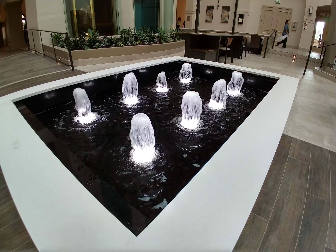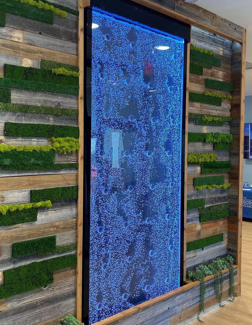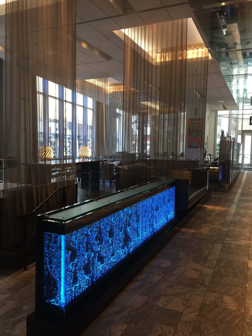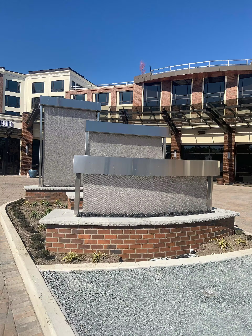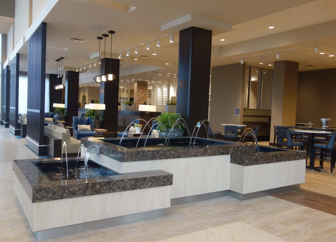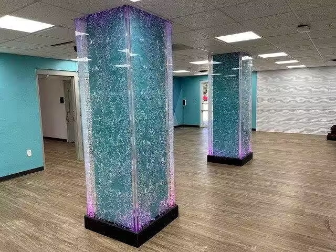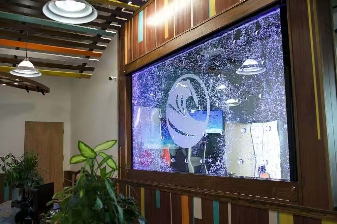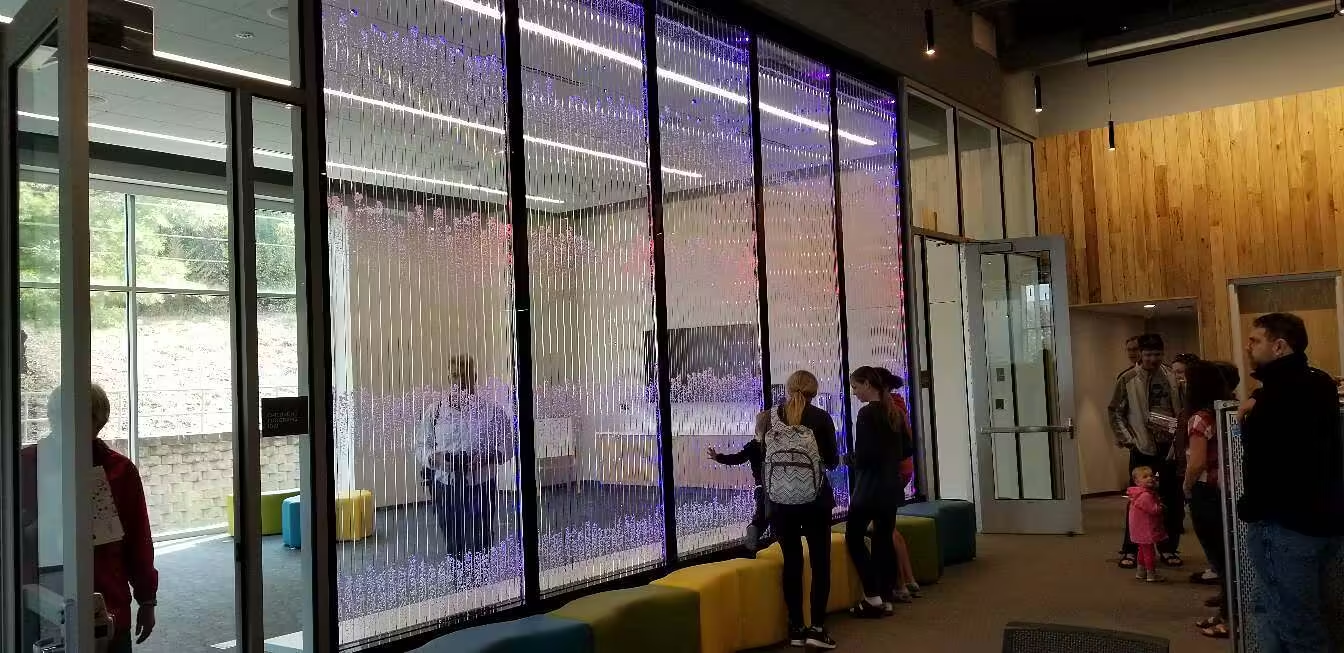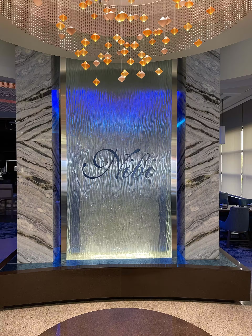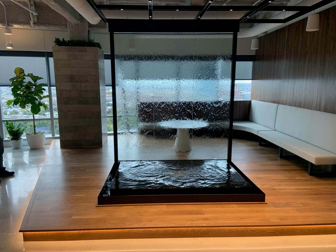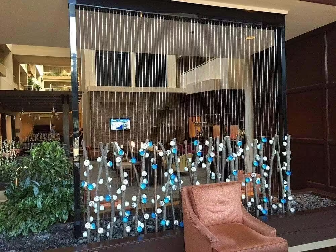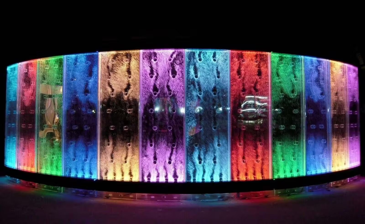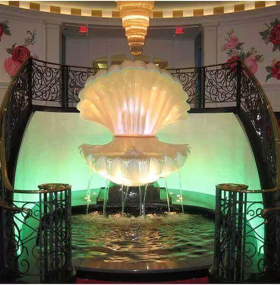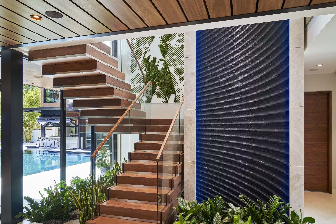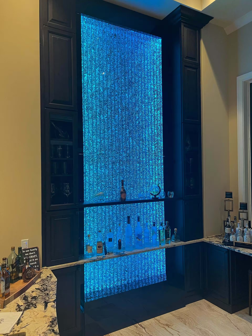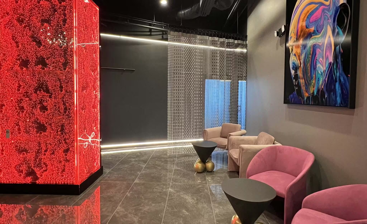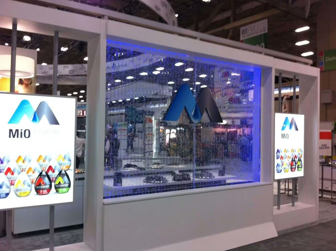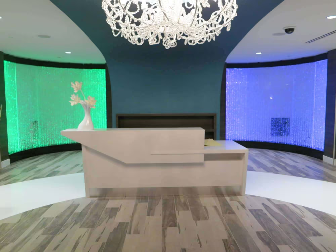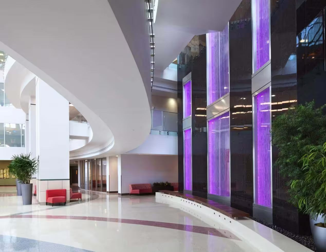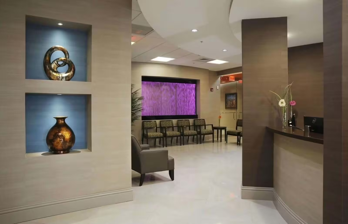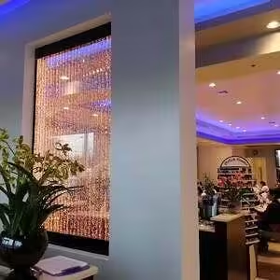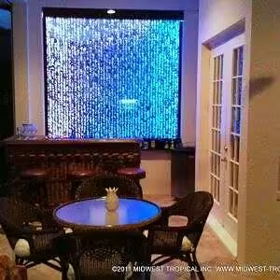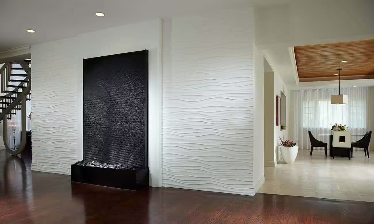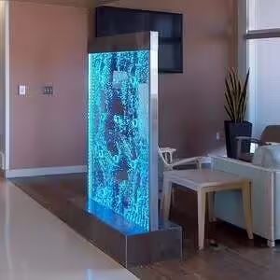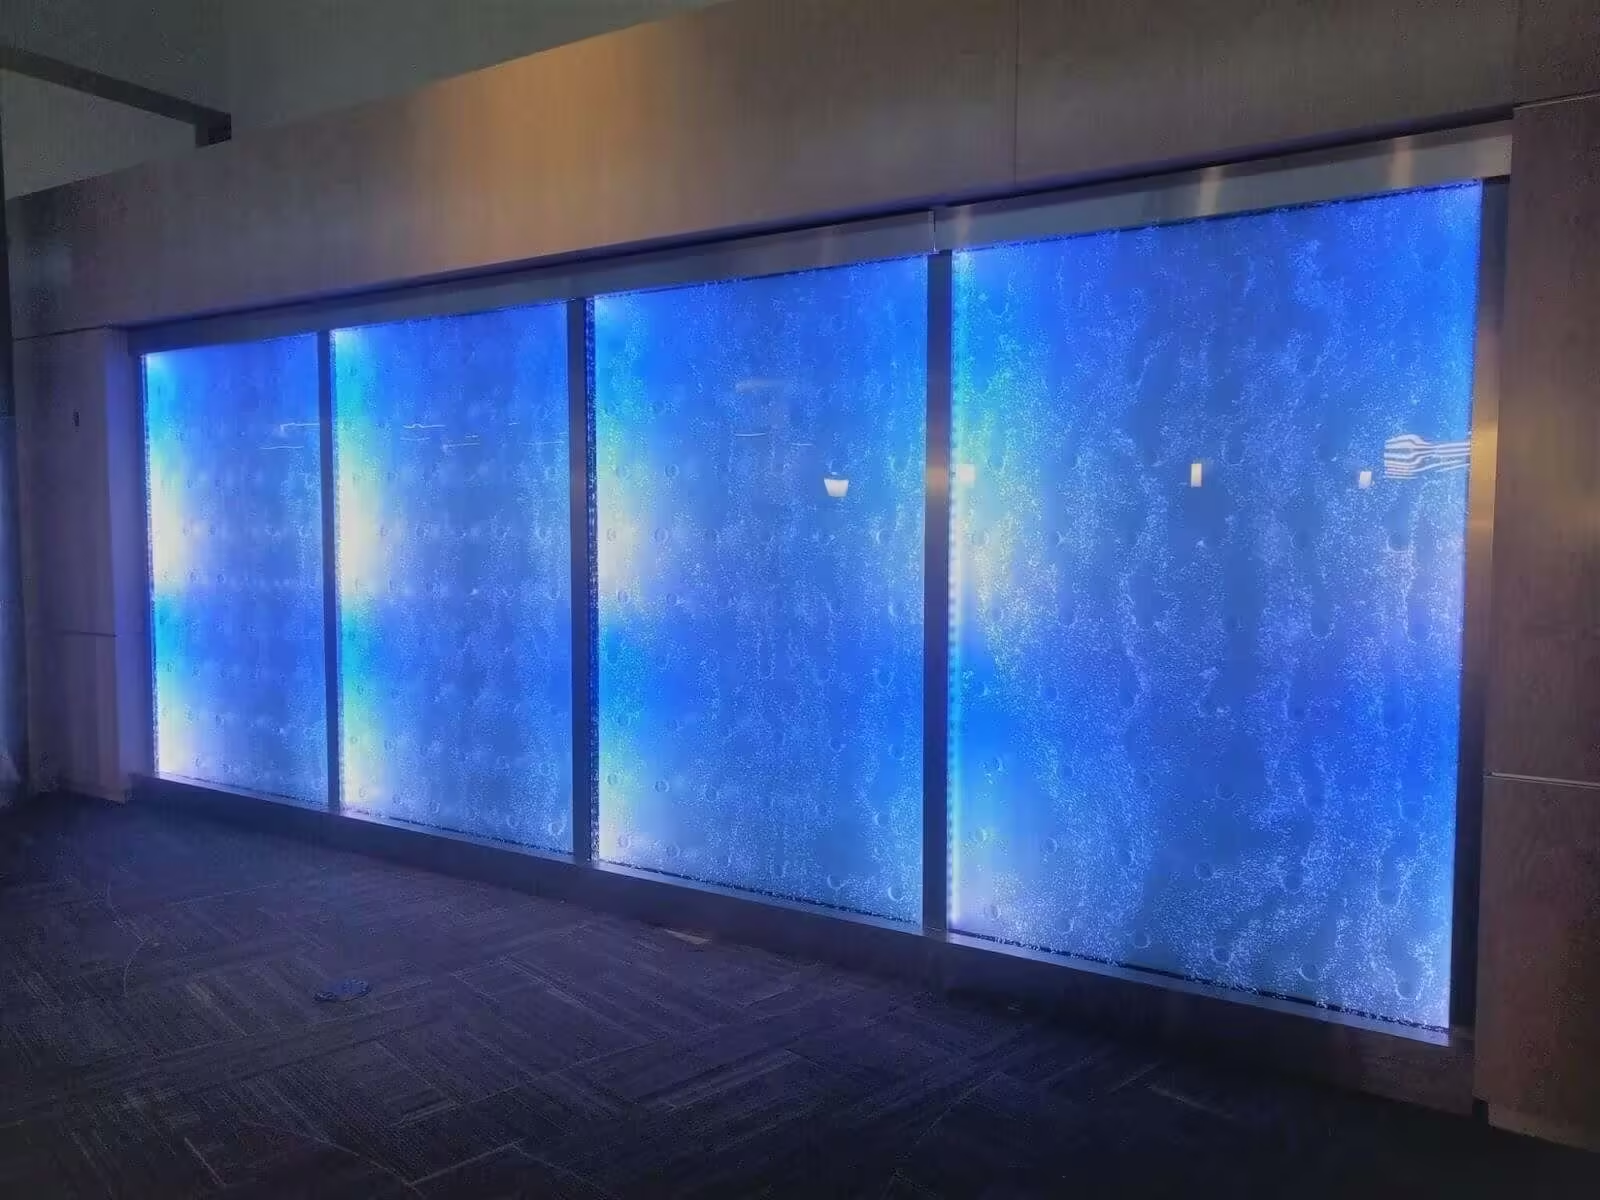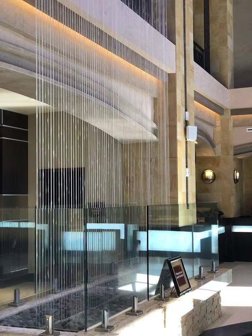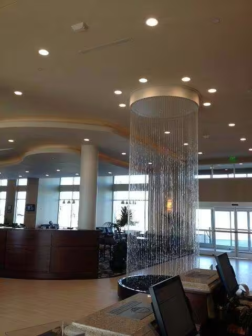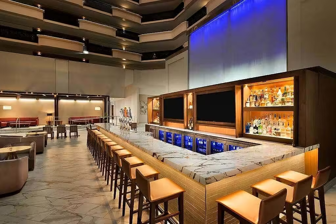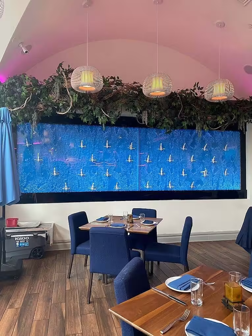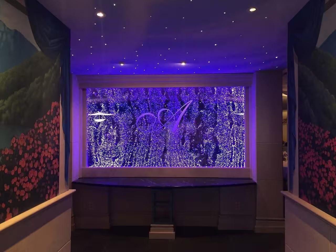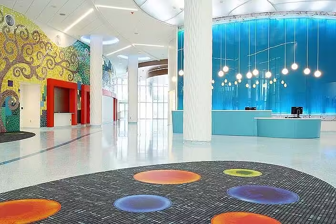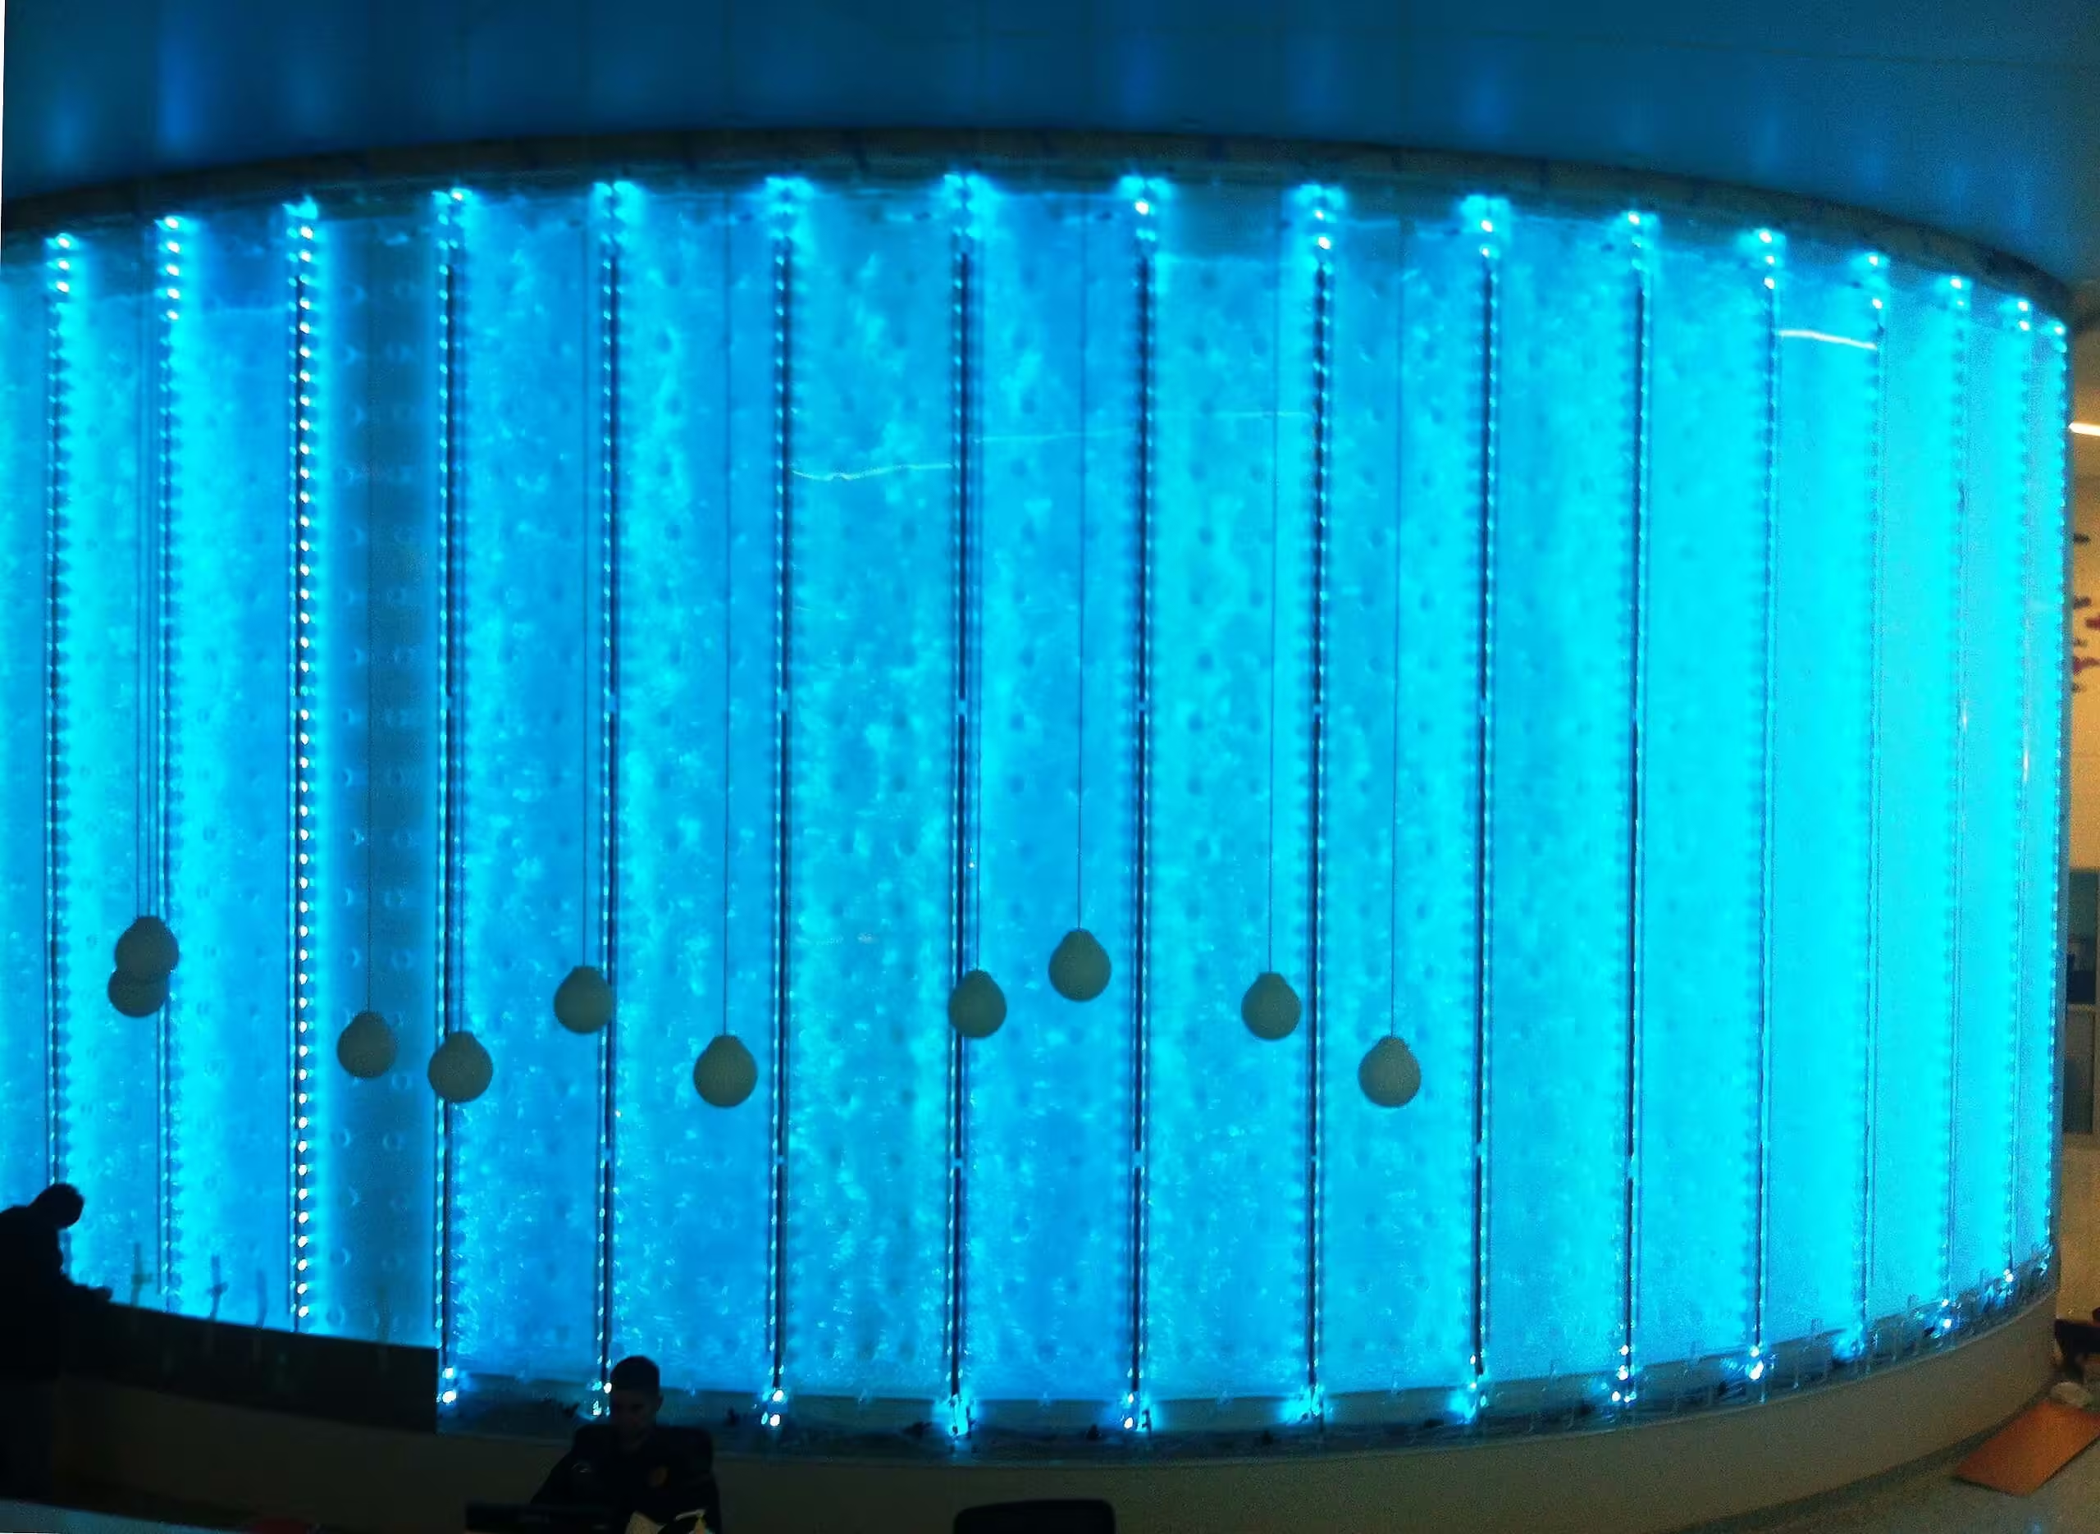

An entrance has only a few seconds to establish the character of a space. Architecture, lighting, materials, signage, and reception all contribute, but movement often captures attention first.
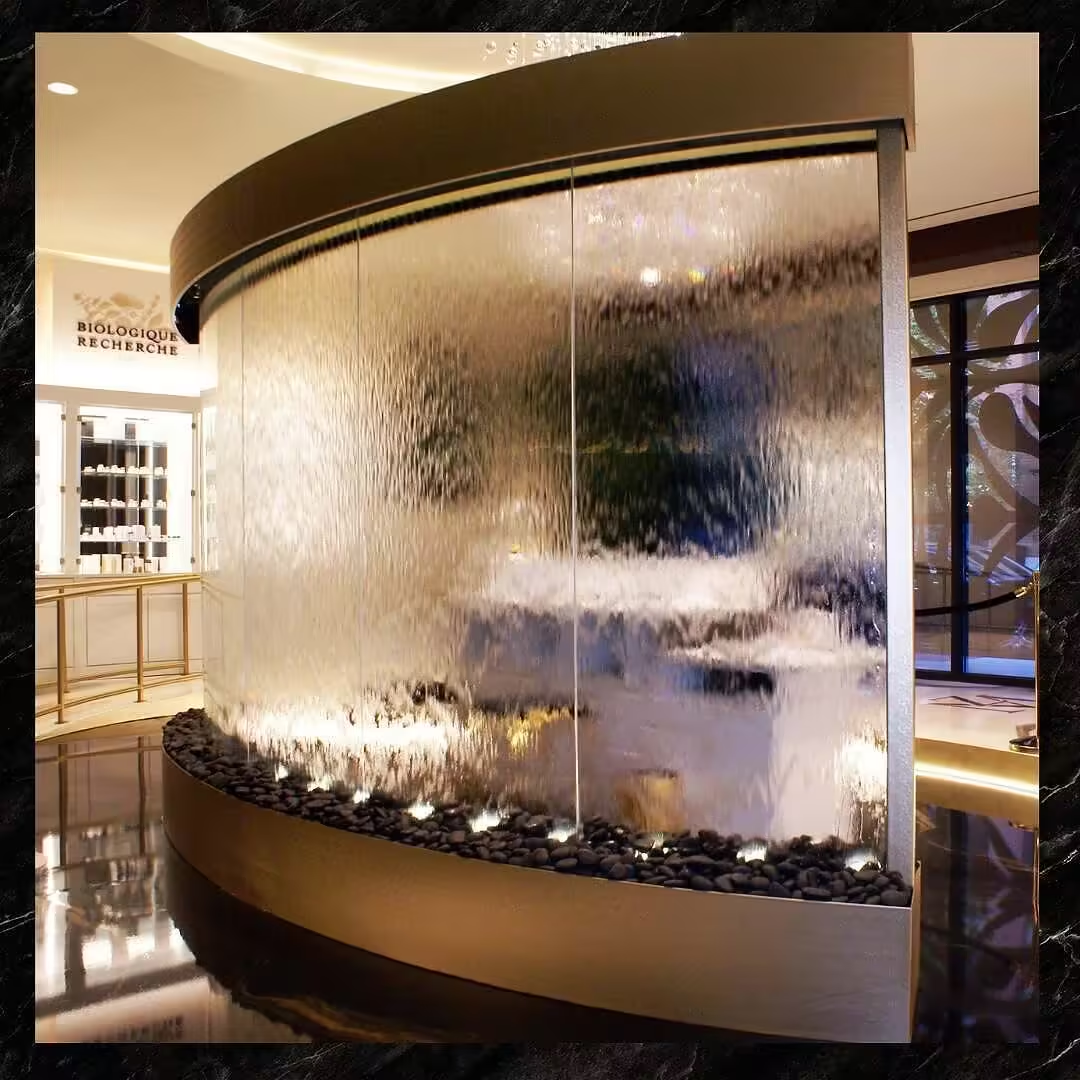
A Rain Curtain introduces that movement through controlled streams of falling water. Positioned near an entry, across a lobby, or behind a reception area, it changes the arrival from a simple transition through a doorway into a visual experience. Let’s understand why.
It Creates a Focal Point Before Guests Reach Reception
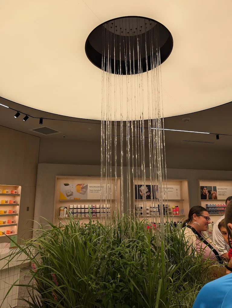
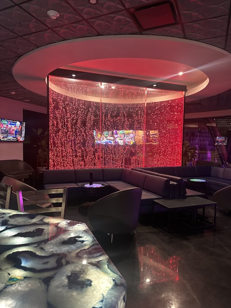
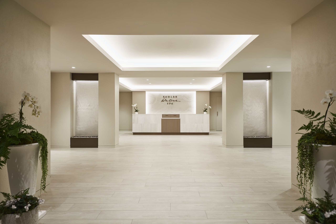
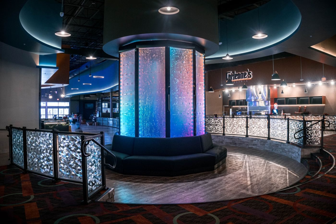
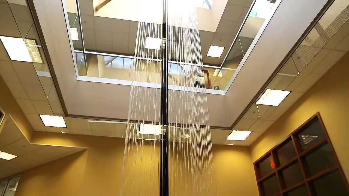
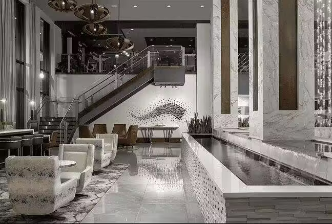
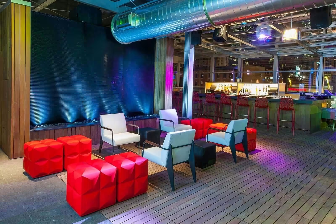
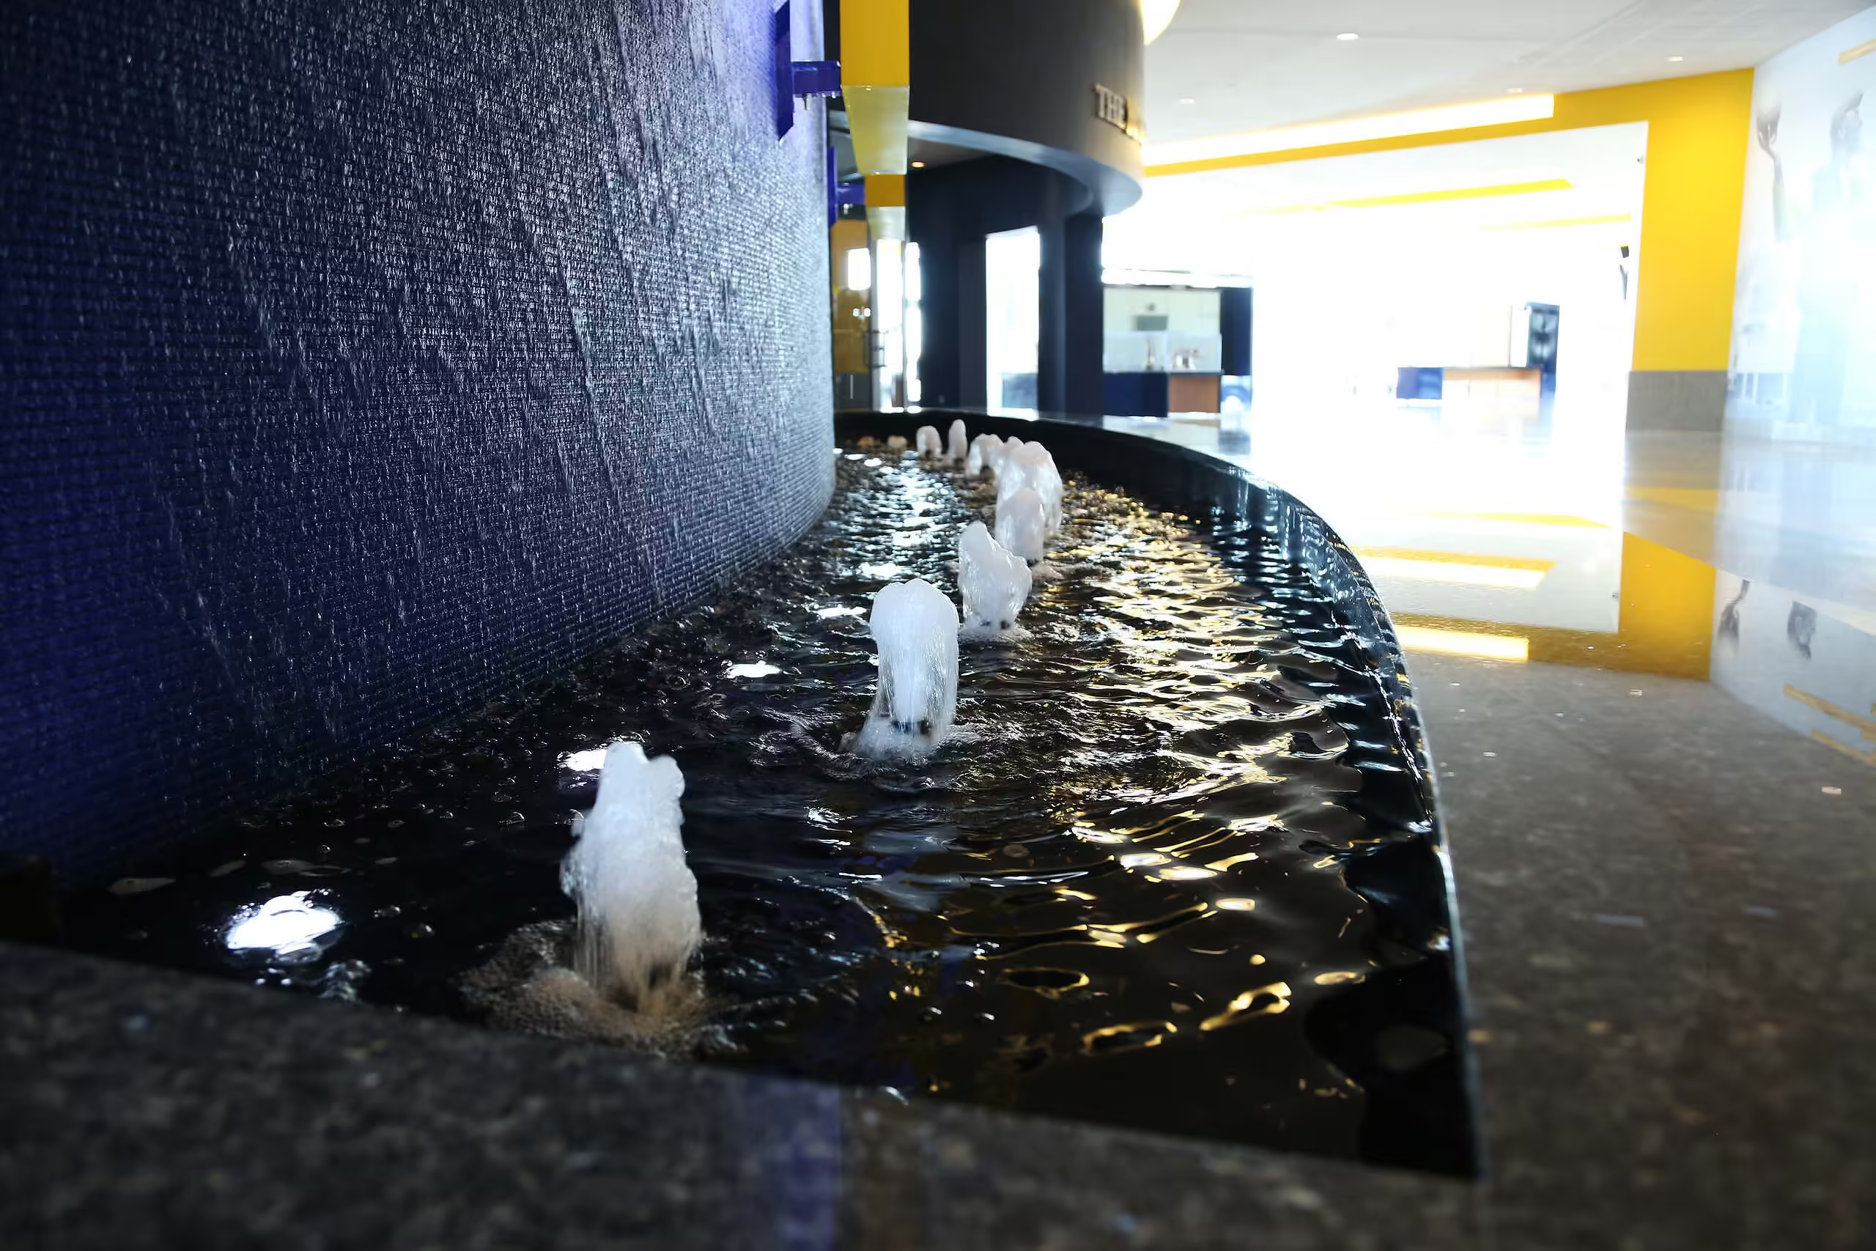
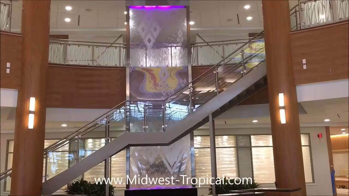
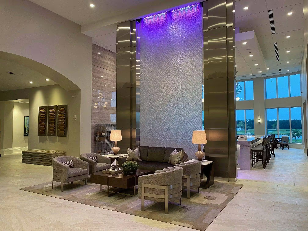
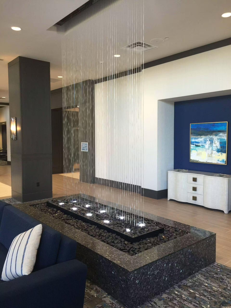
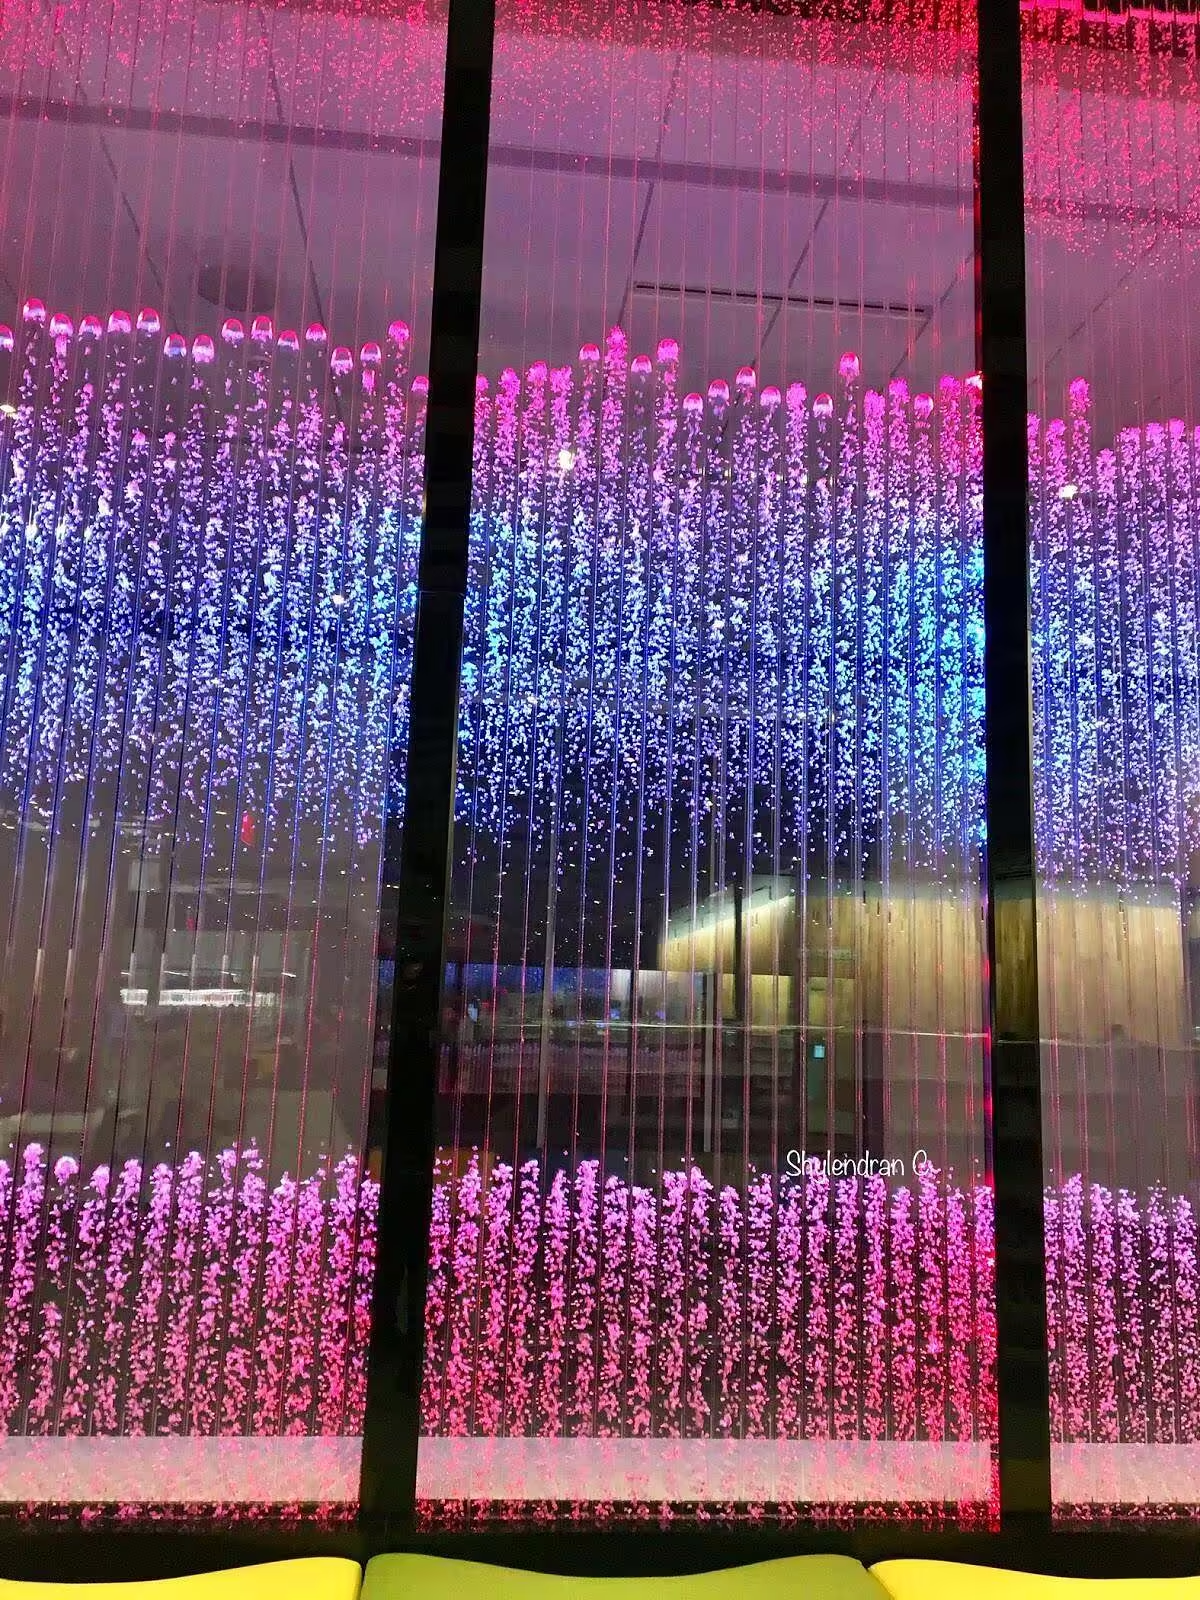
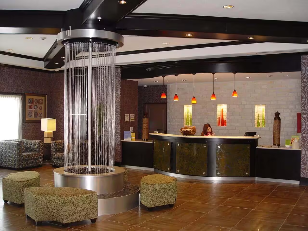
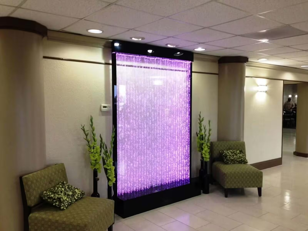
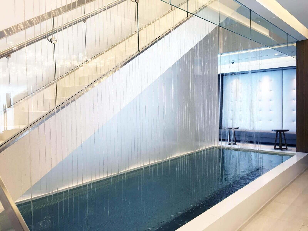
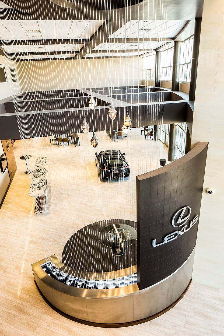
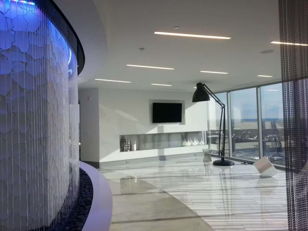
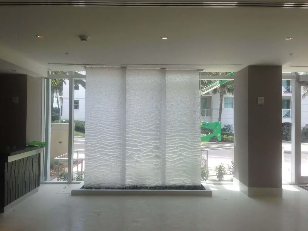
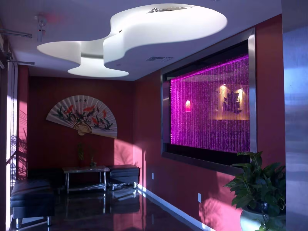
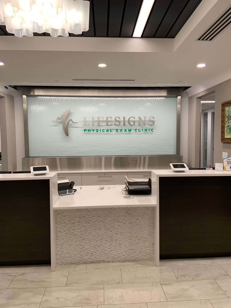
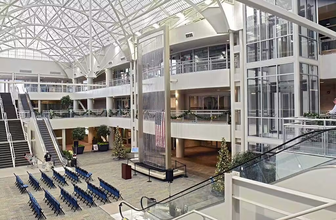
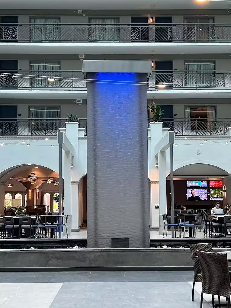
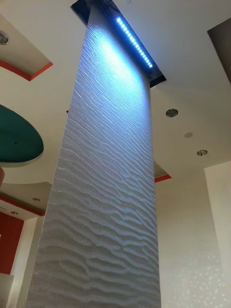
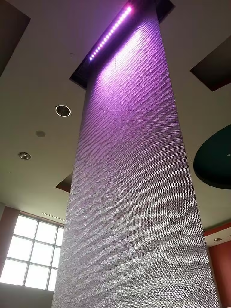
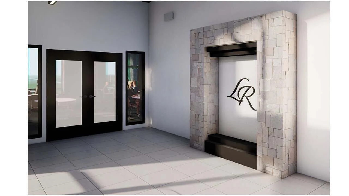
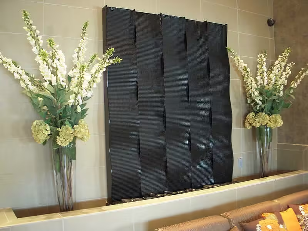
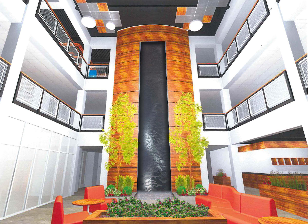
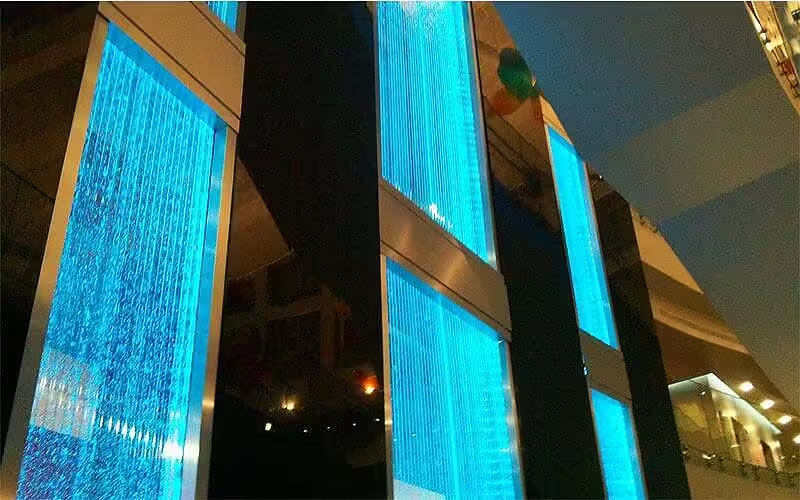
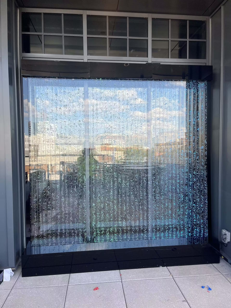
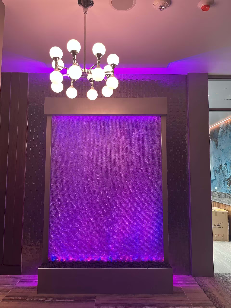
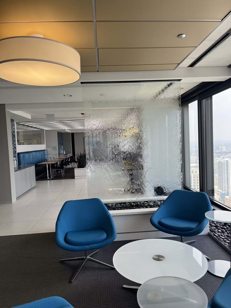
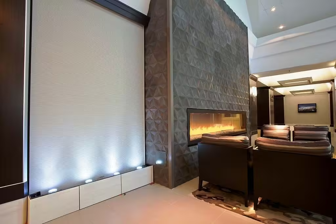
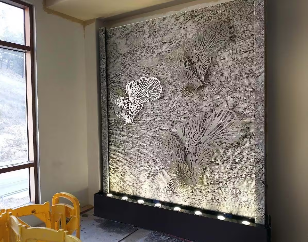
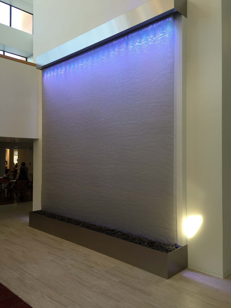
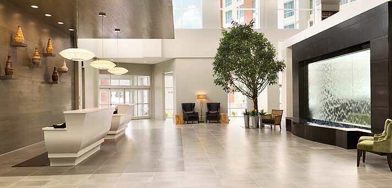
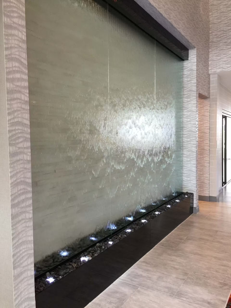
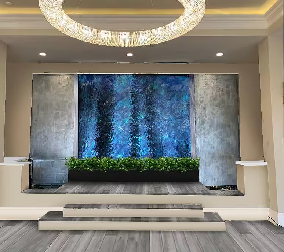
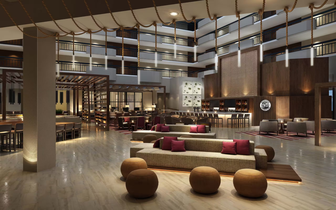
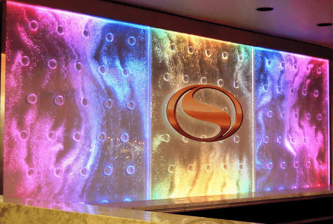
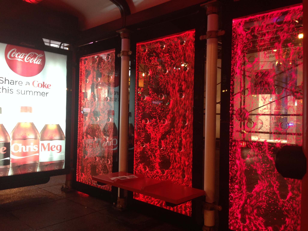
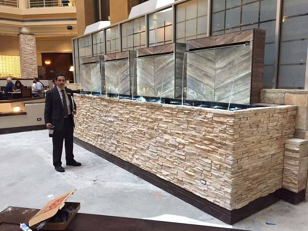
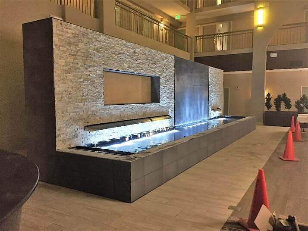
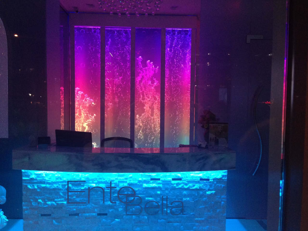
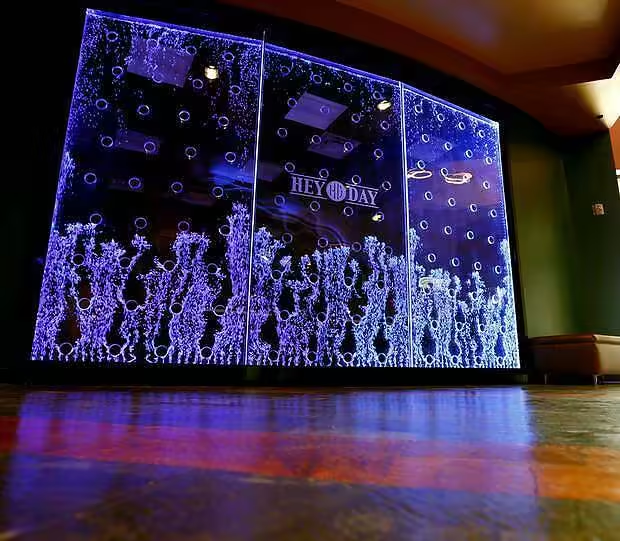
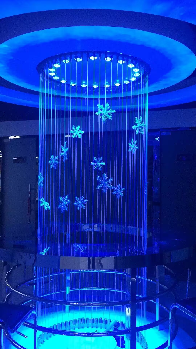
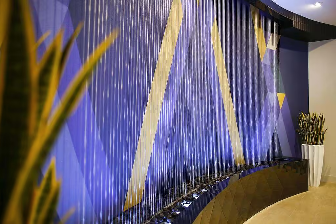
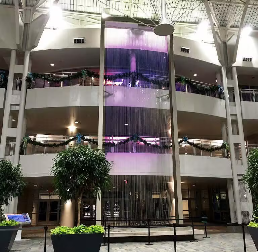
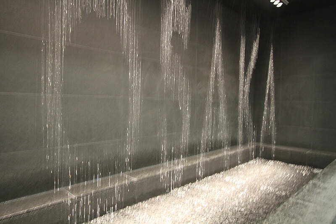
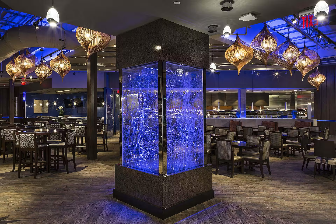
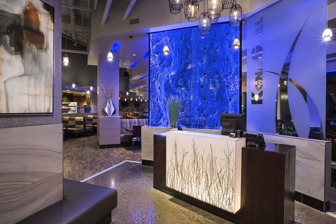
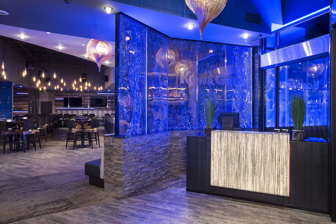
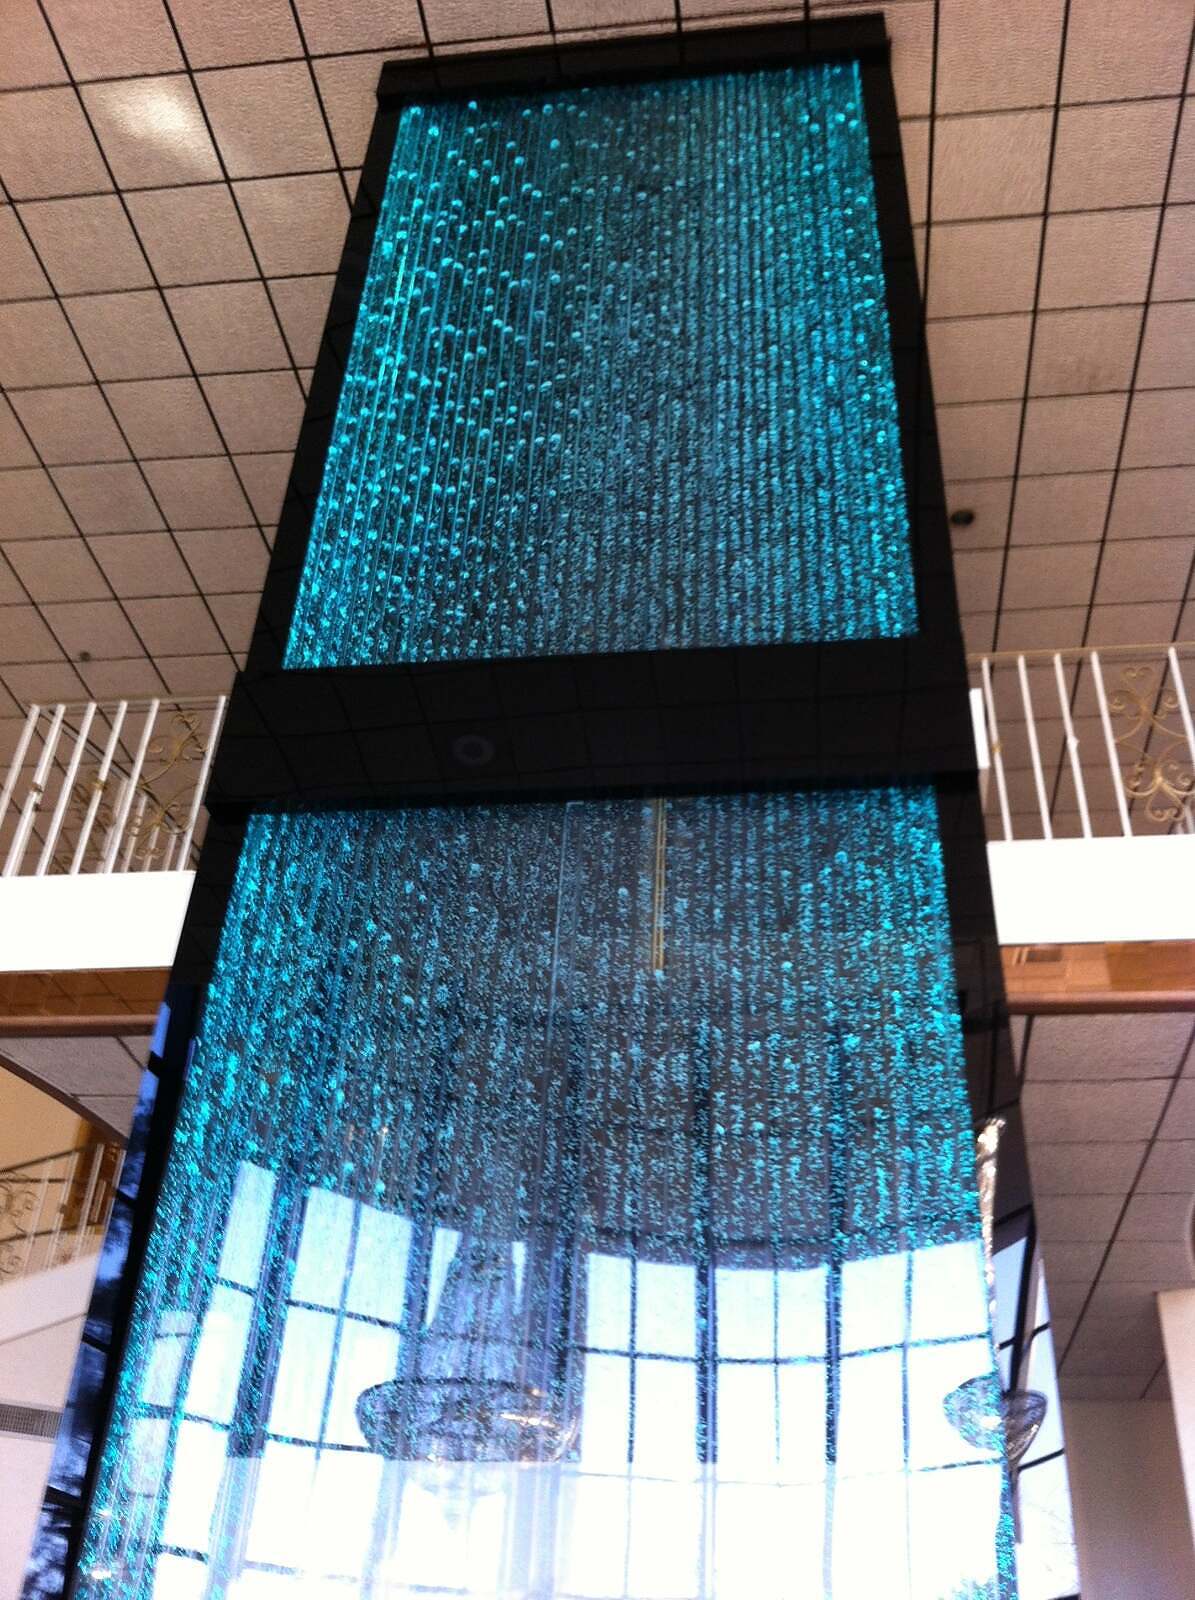
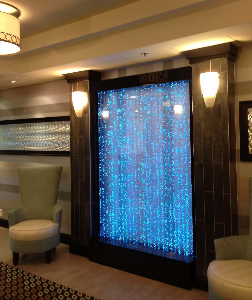
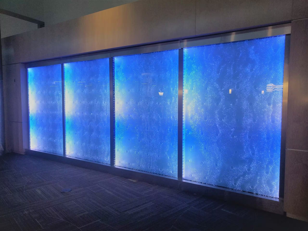
Large entrances can sometimes lack a natural place for the eye to settle. A rain curtain water feature gives the space a clear visual anchor. Water falls vertically from an overhead system into a lower basin, creating continuous movement through the room.
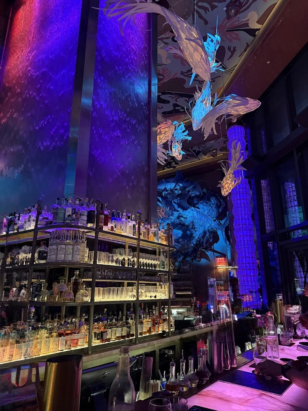
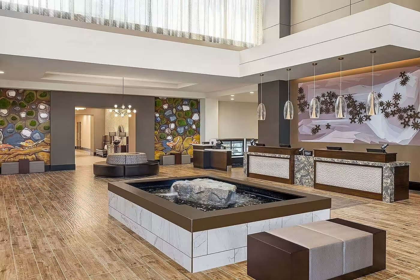
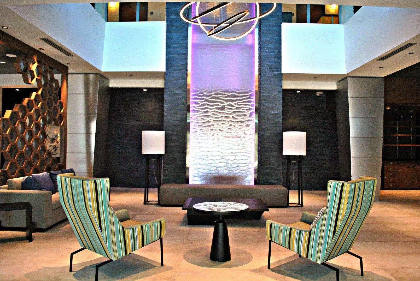
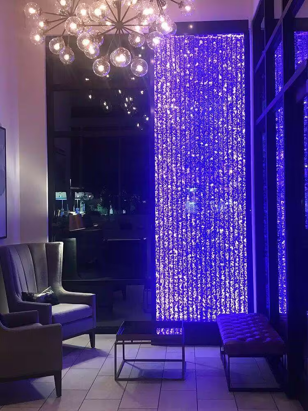
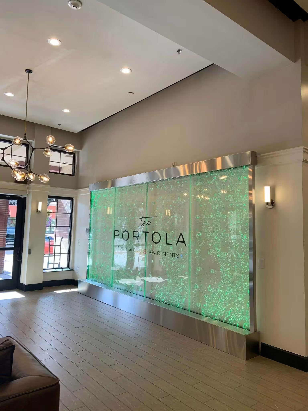
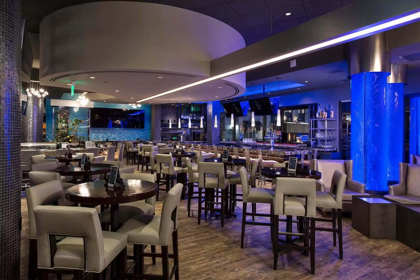
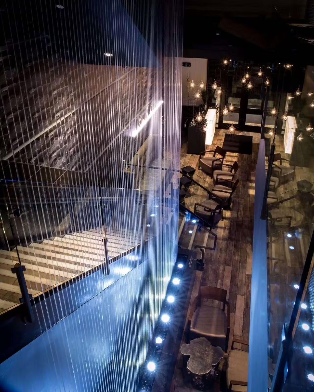
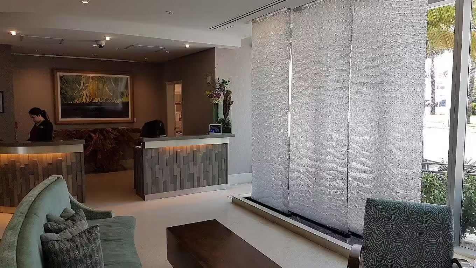
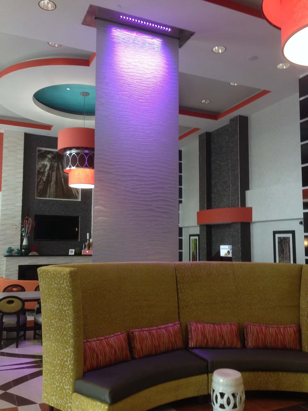
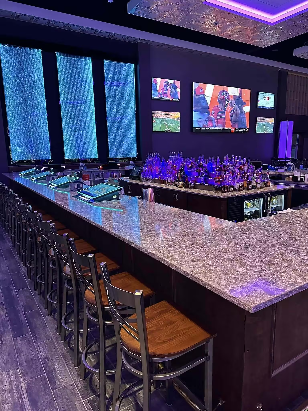
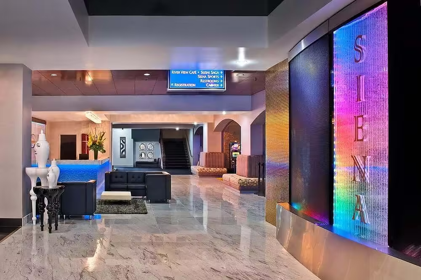
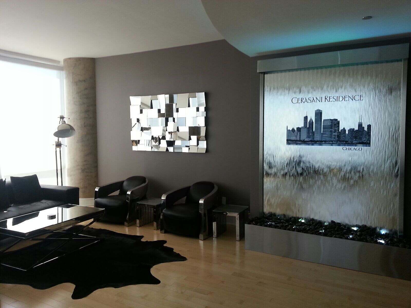
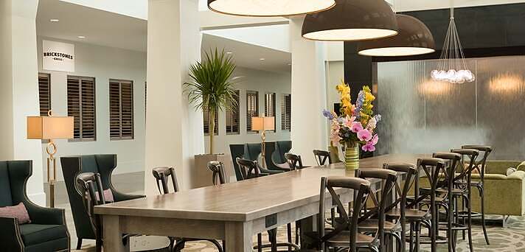
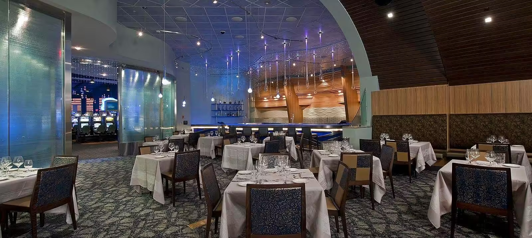
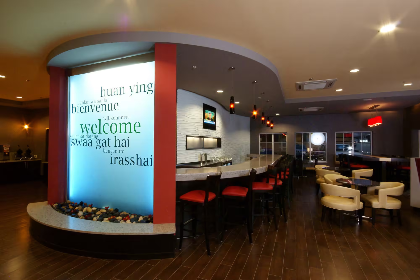
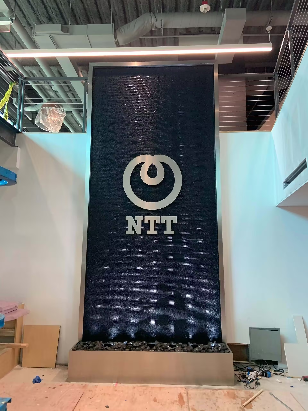
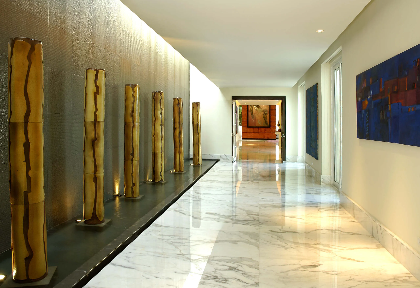
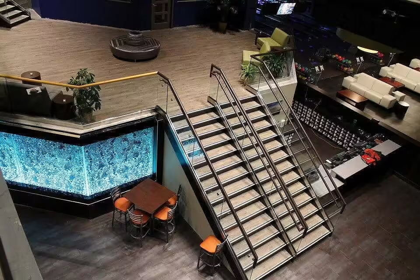
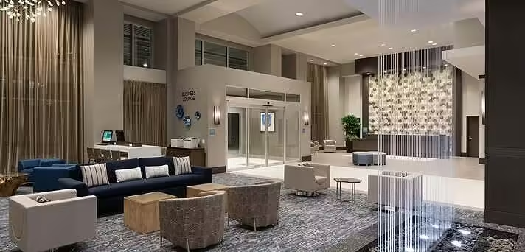
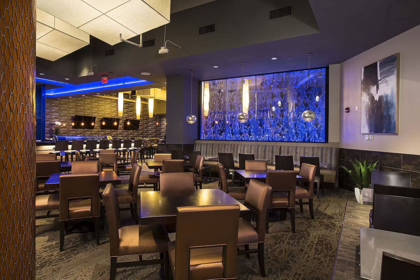
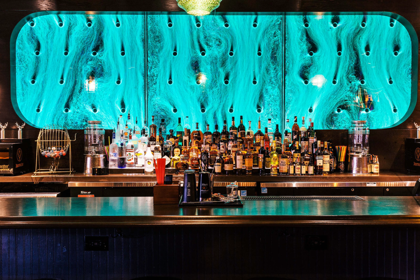
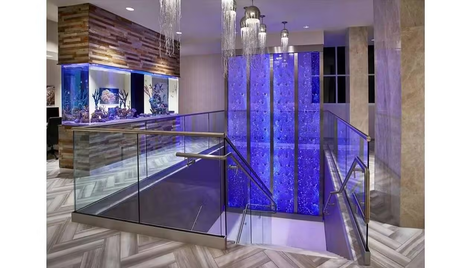
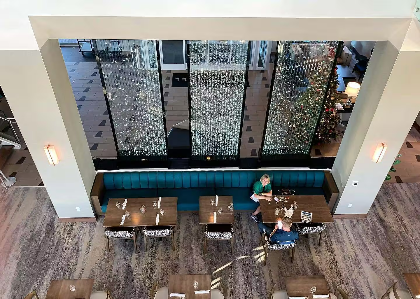
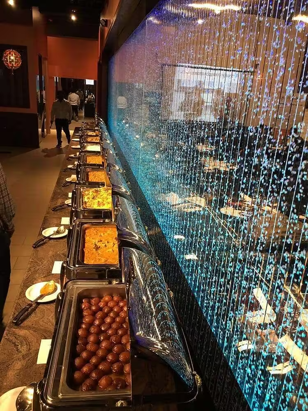
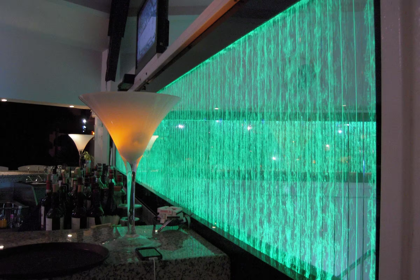
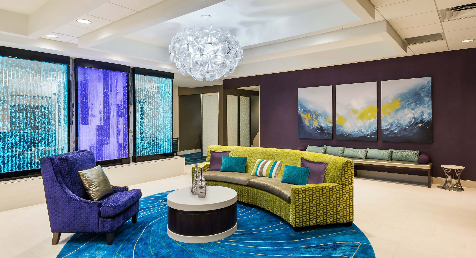
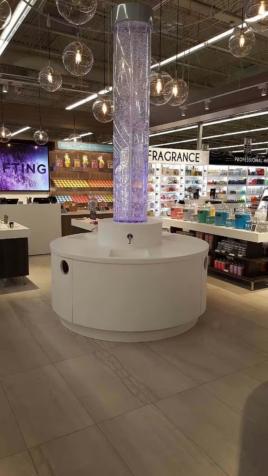
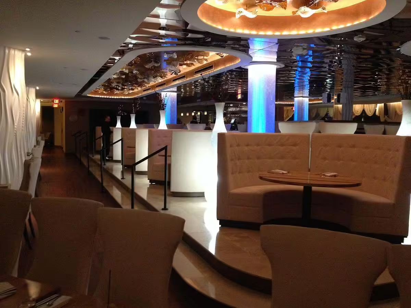
Depending on the layout, the feature can sit behind reception, frame a seating area, create a central installation, or form a visual boundary between entry and interior spaces. That flexibility makes rain curtains useful in hotels, office buildings, restaurants, healthcare settings, spas, entertainment spaces, shopping environments, and residential interiors.
Water Can Define Space Without Closing It Off
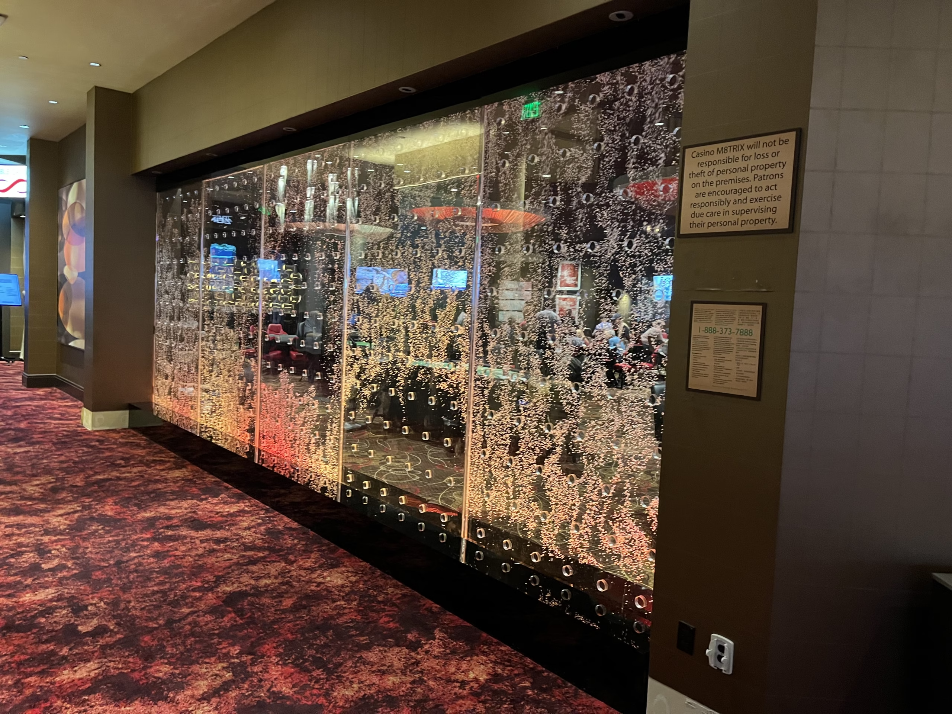
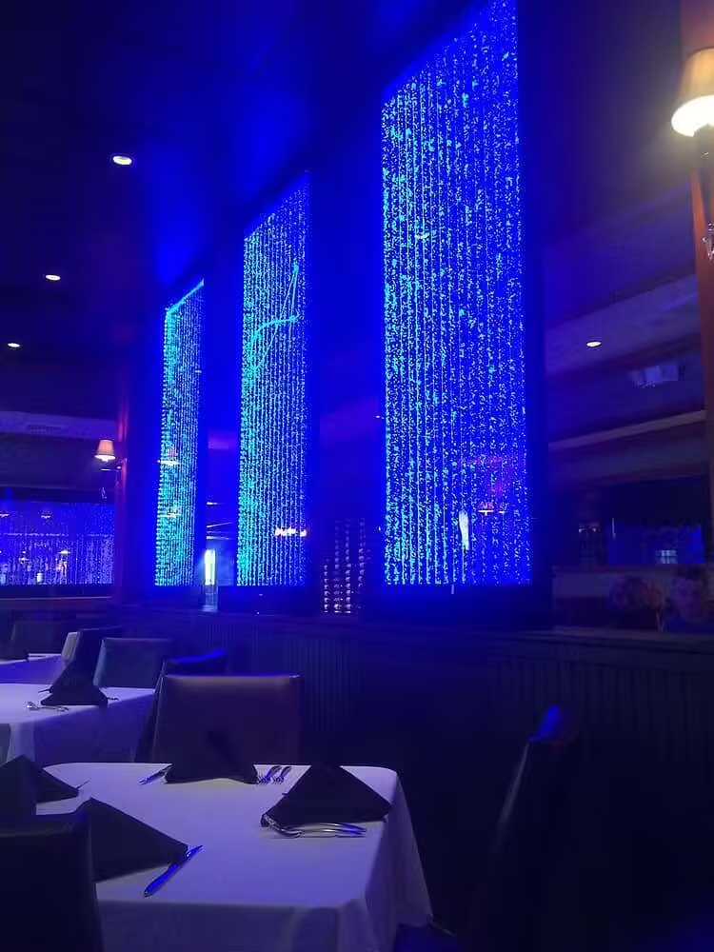
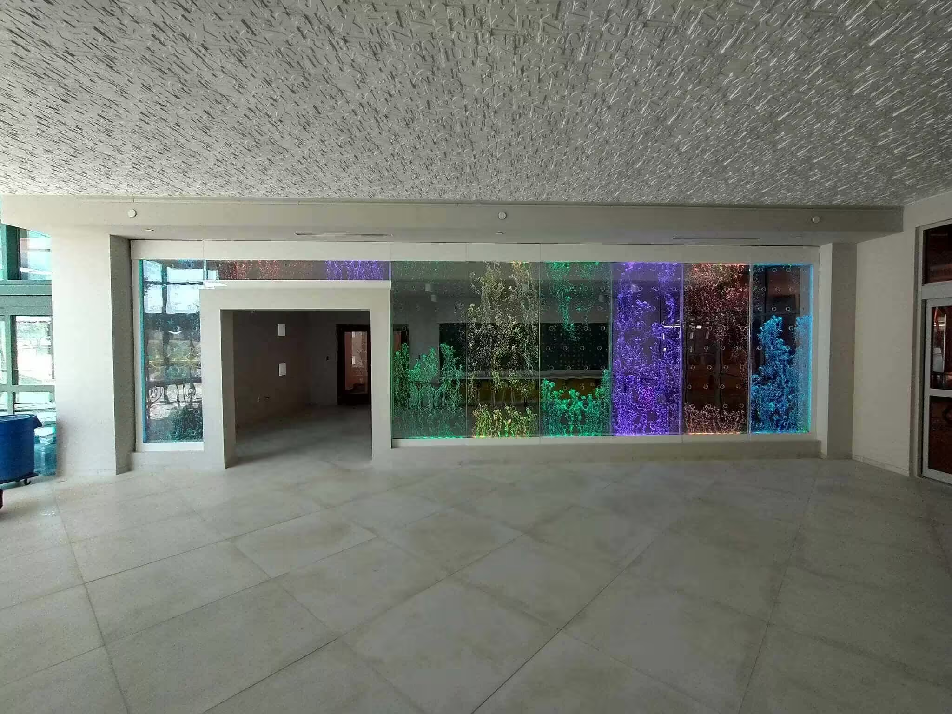
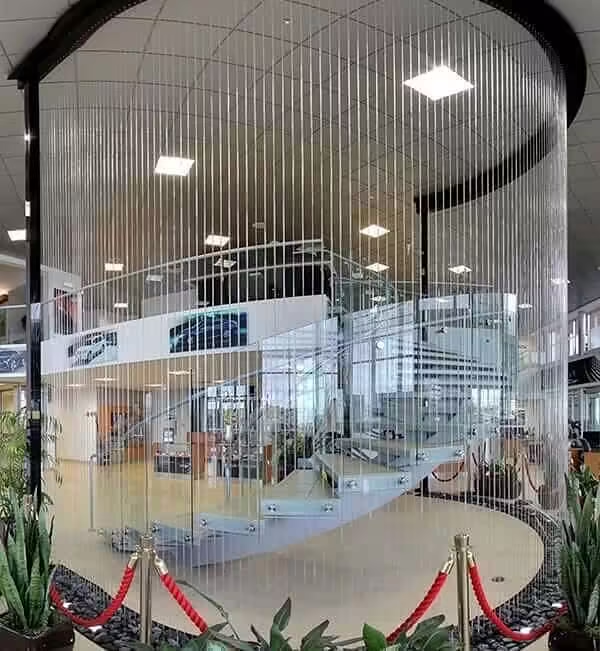
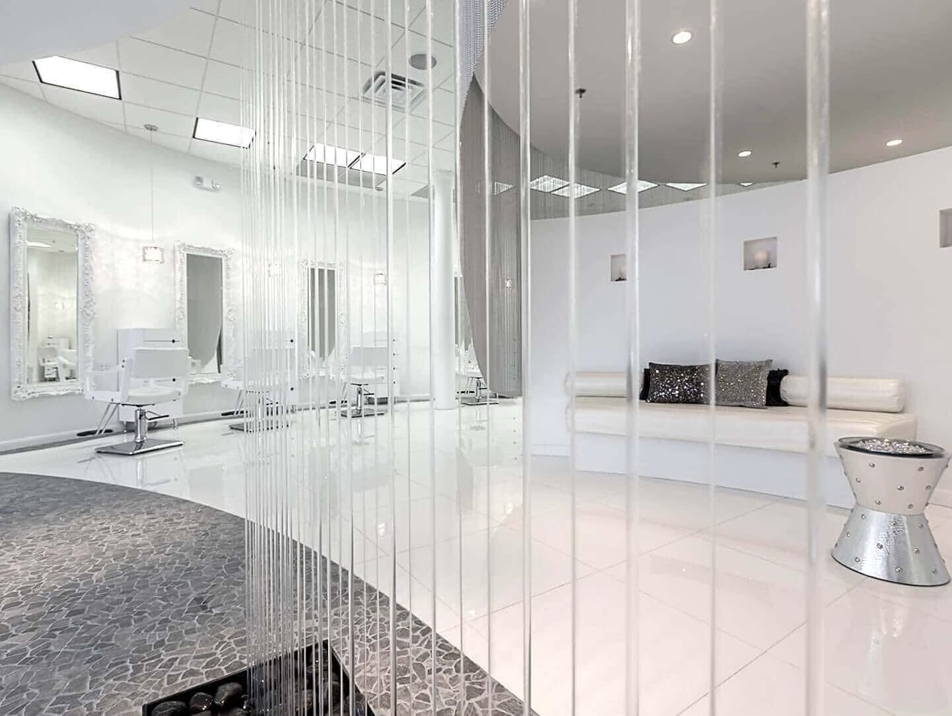
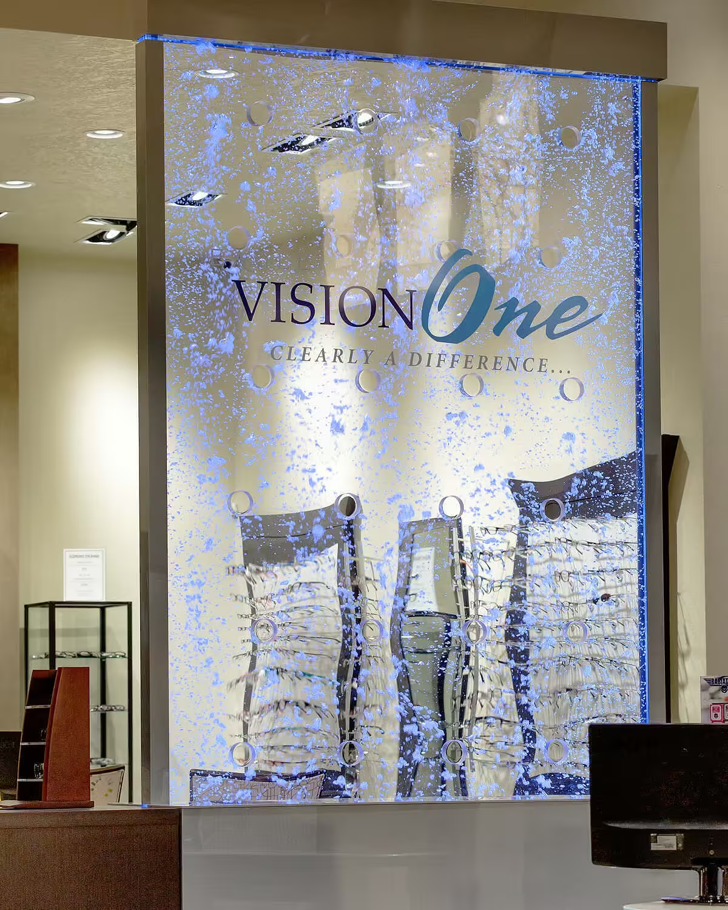
Entrances often need subtle separation. A hotel may need to distinguish circulation from lounge seating. A restaurant may want a visual division before guests enter the dining room. An office might need to direct visitors toward reception without adding another opaque partition. Falling water creates that boundary while maintaining a lighter, more open visual effect than a conventional wall.
Height Is Only One Part of the Design
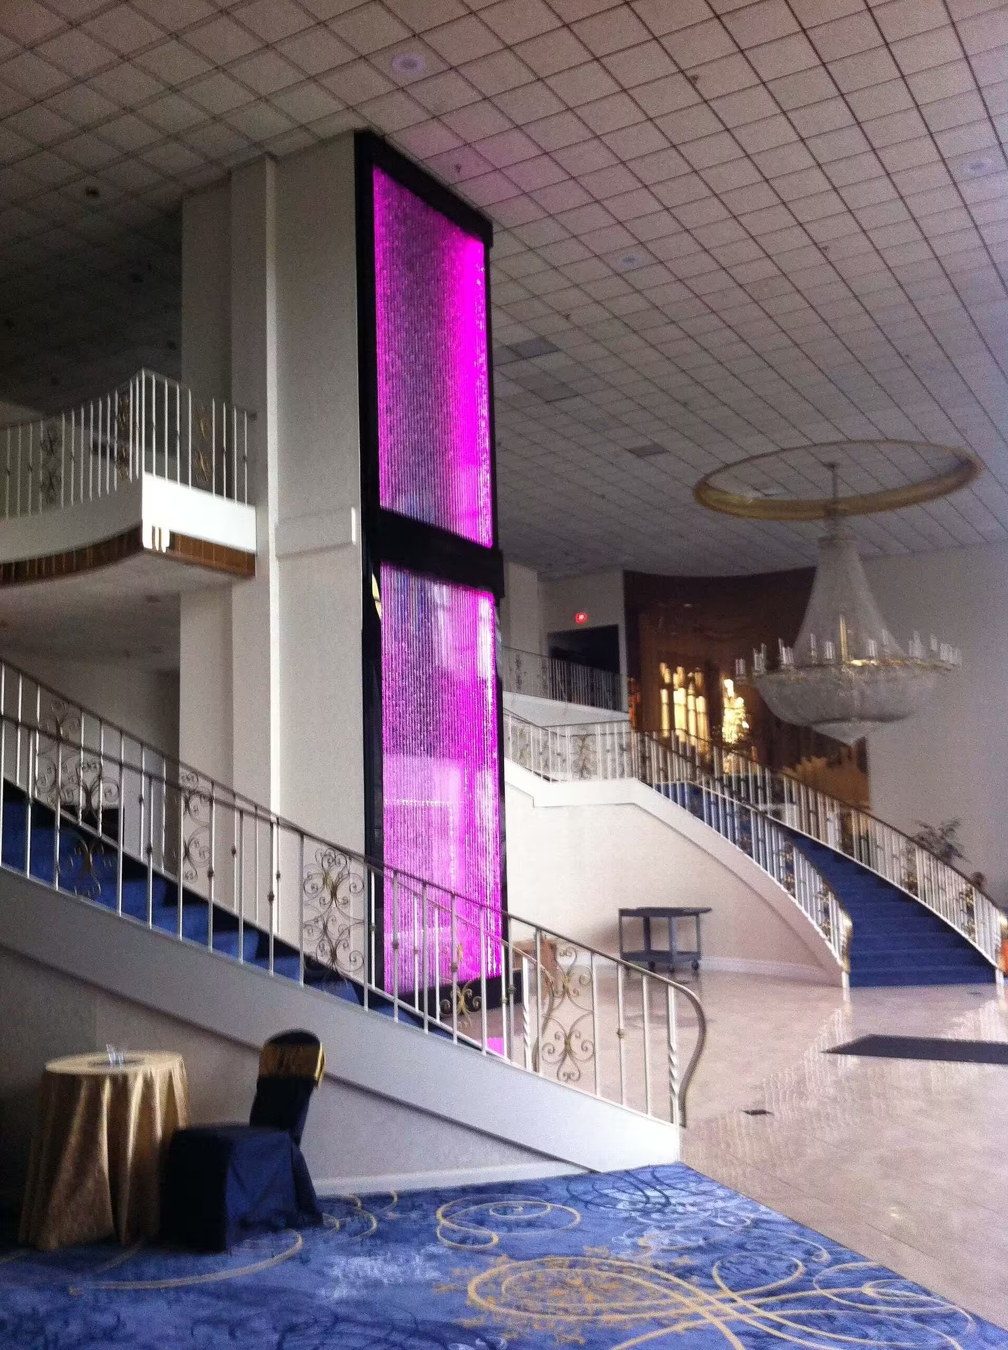
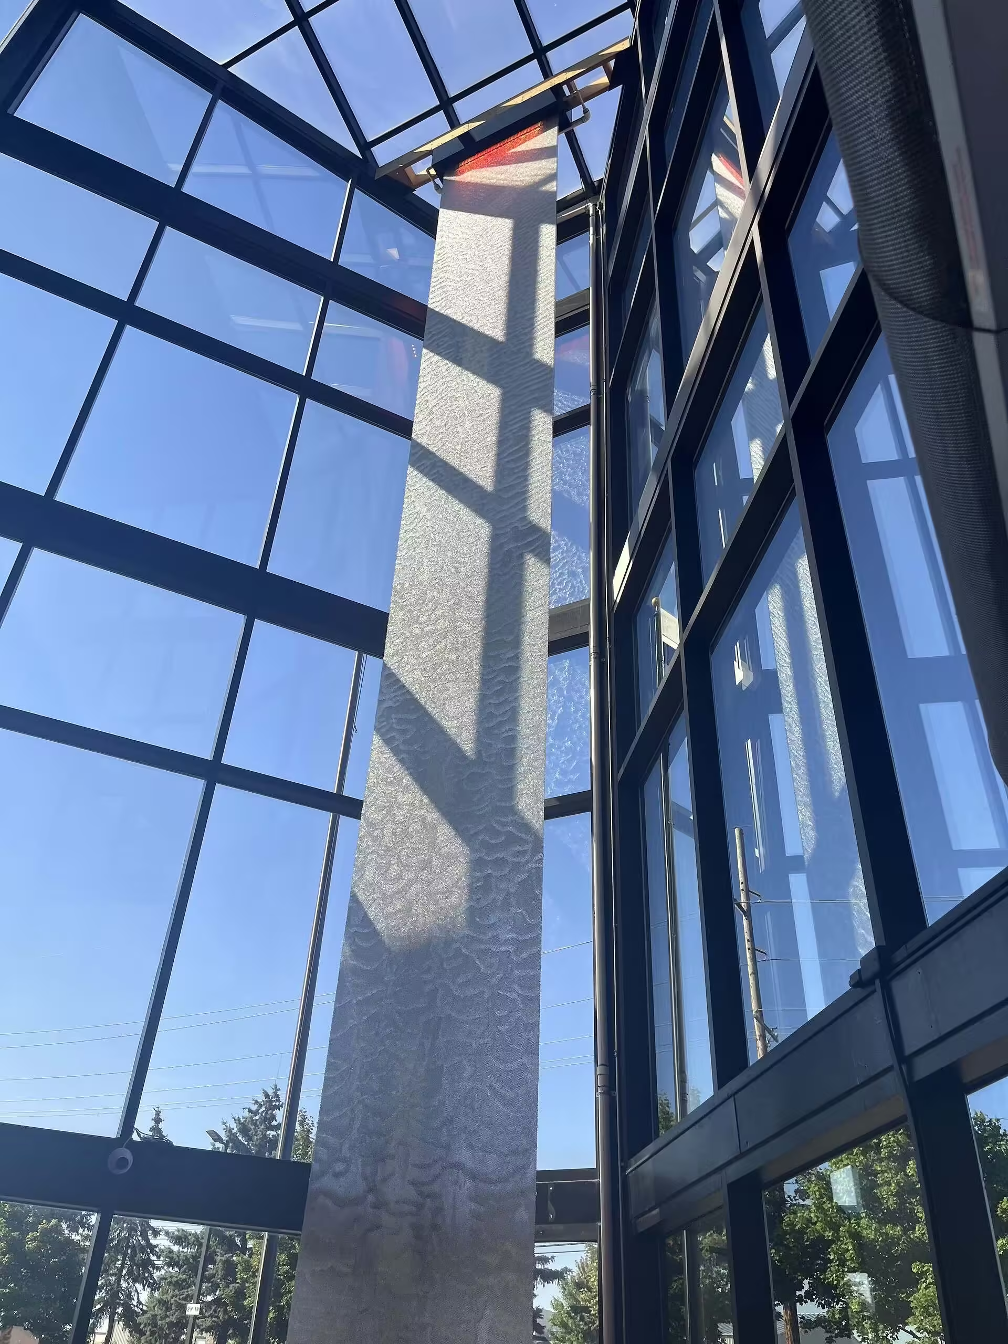
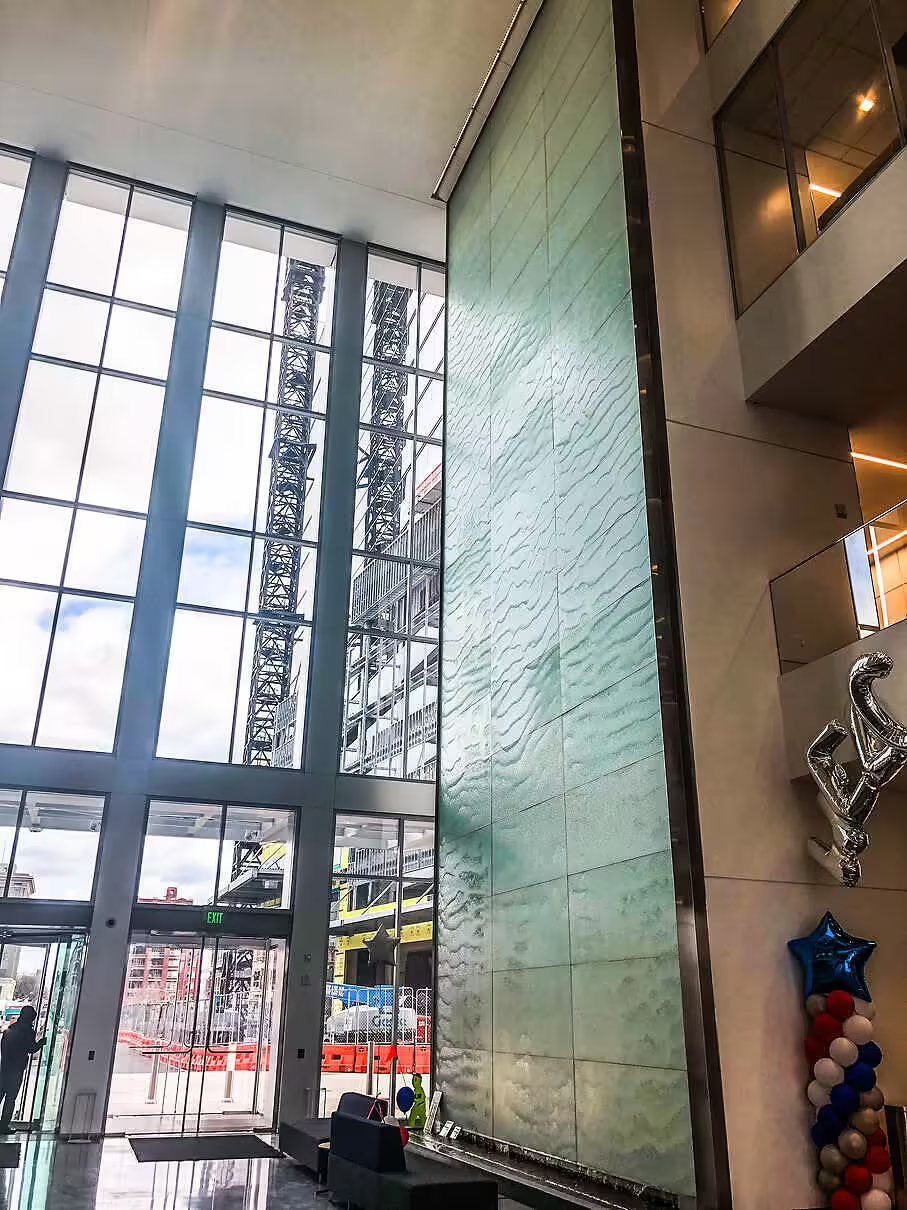
A dramatic ceiling gives a rain curtain plenty of vertical space, but scale still has to relate to the room. Width, height, water density, basin size, viewing distance, surrounding flooring, lighting, and pedestrian circulation all influence the final configuration.
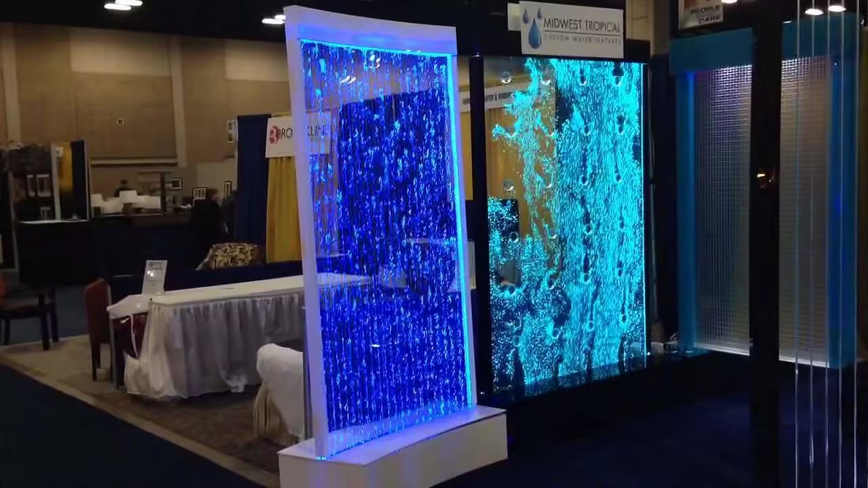
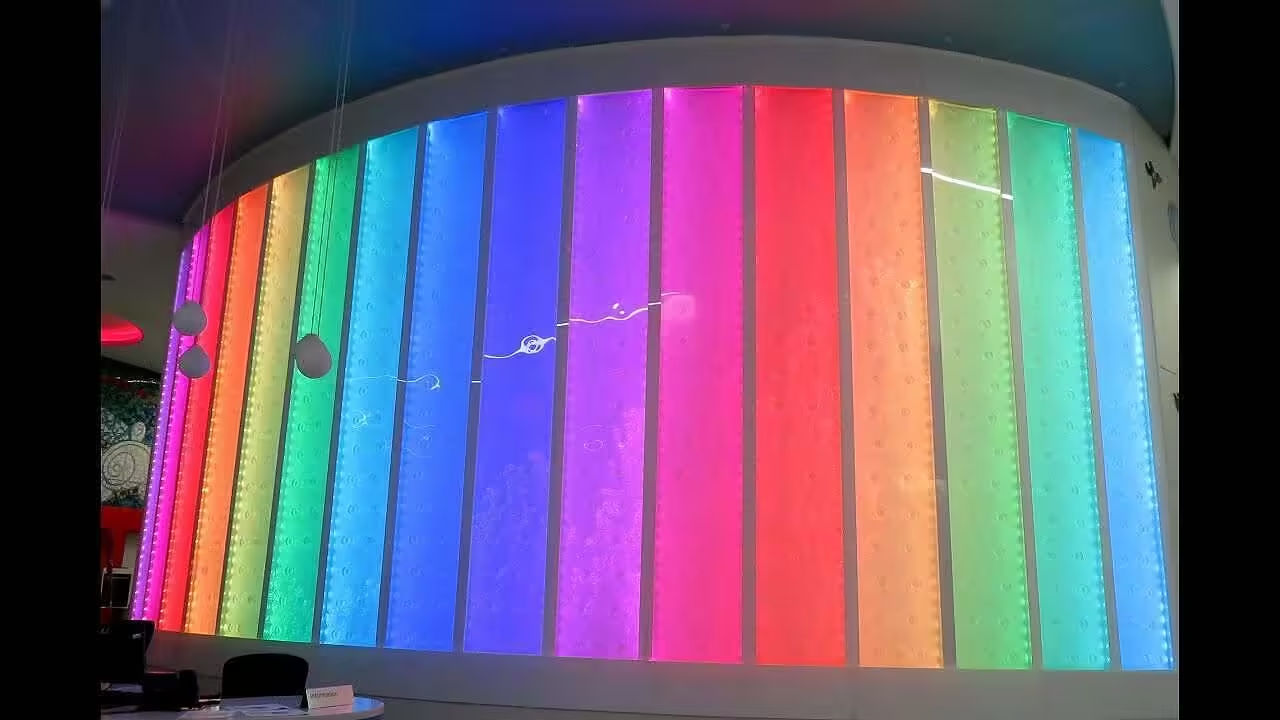
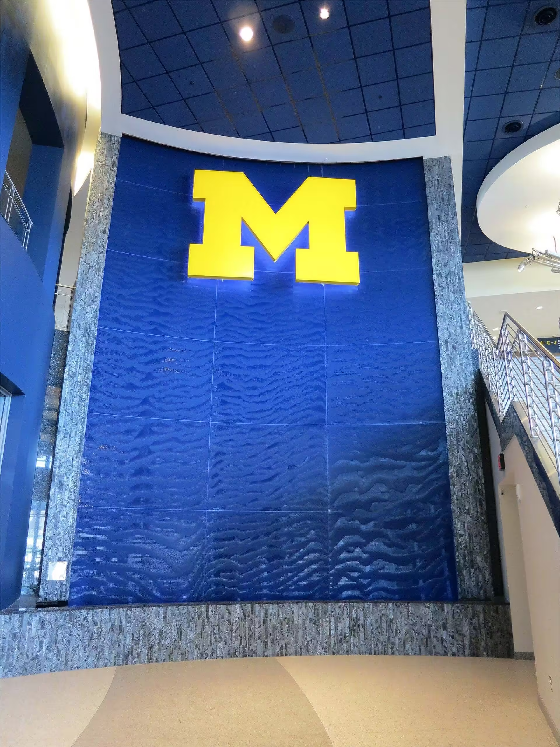
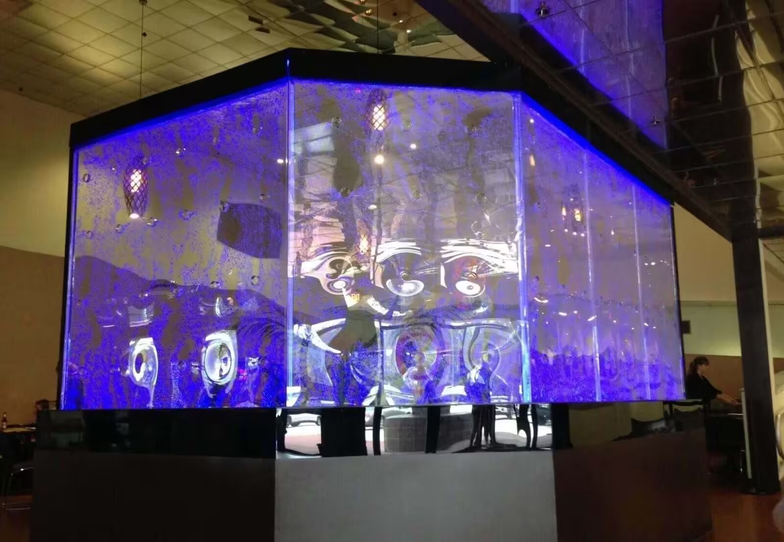
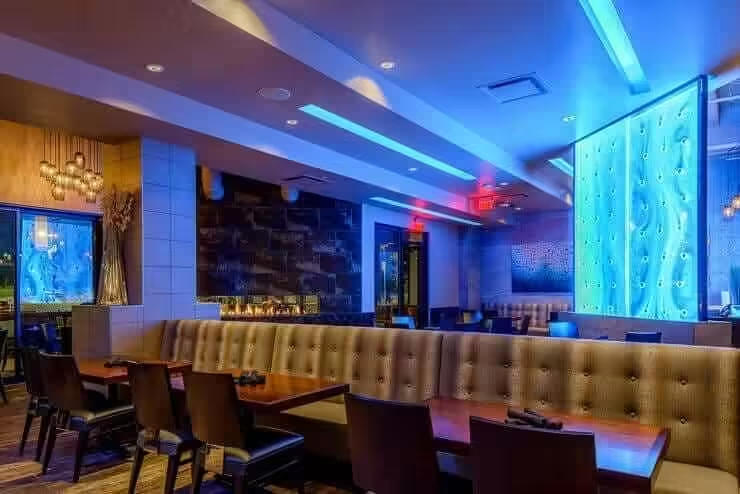
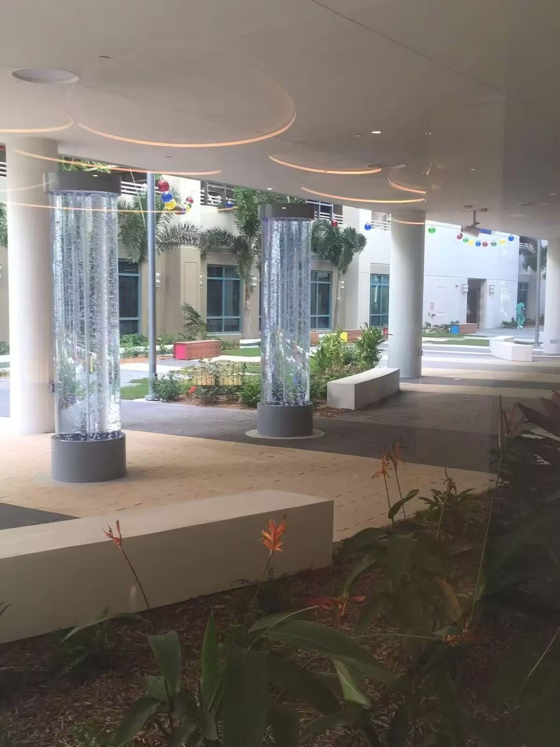
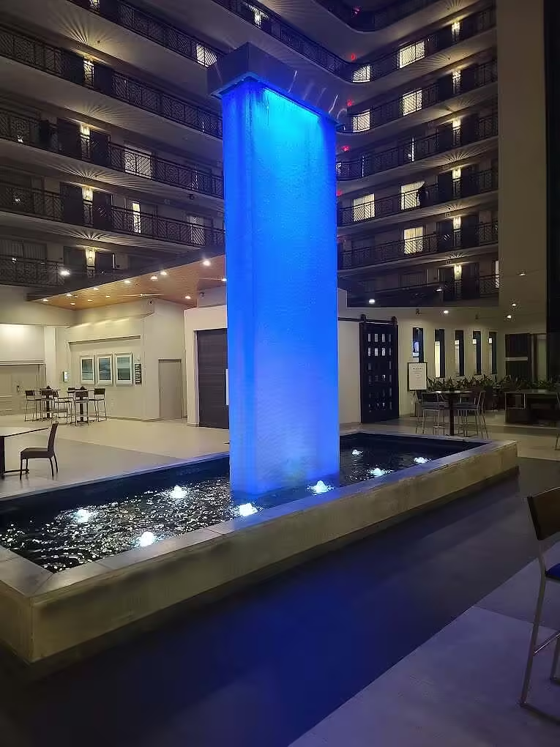
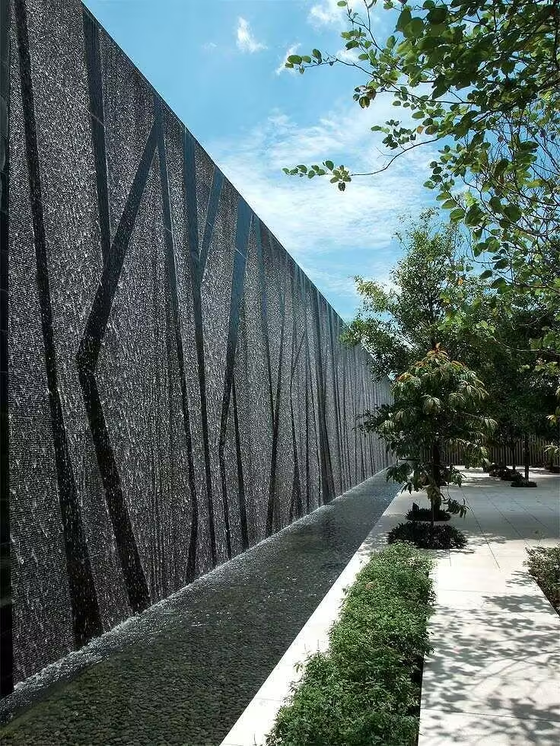
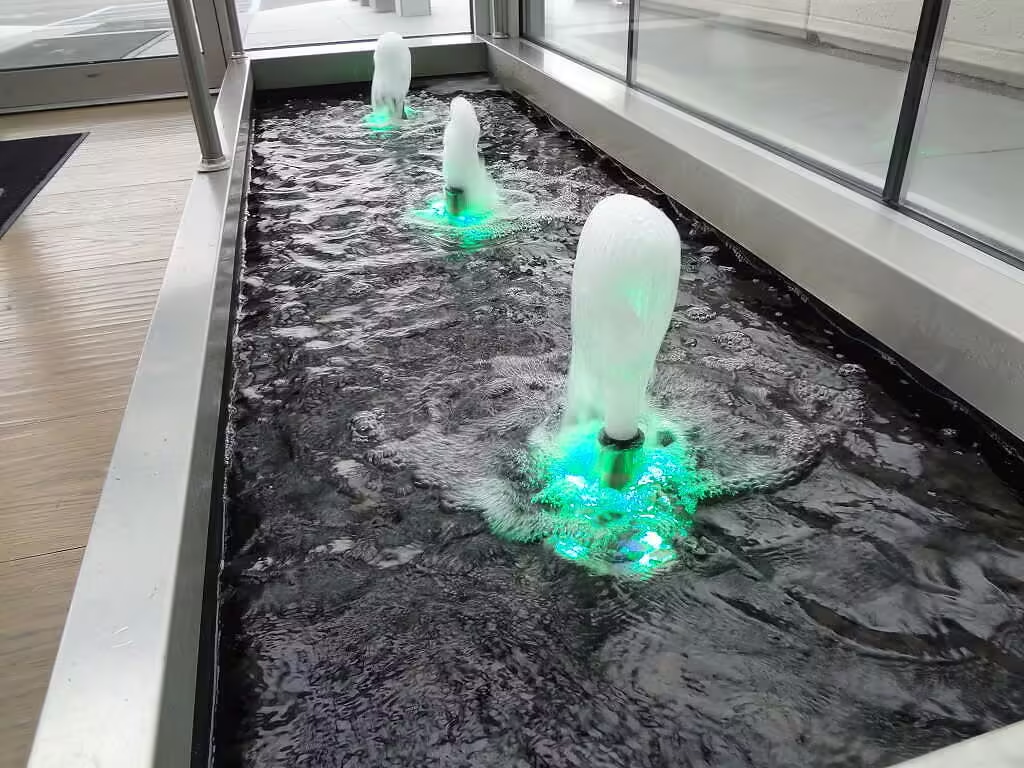
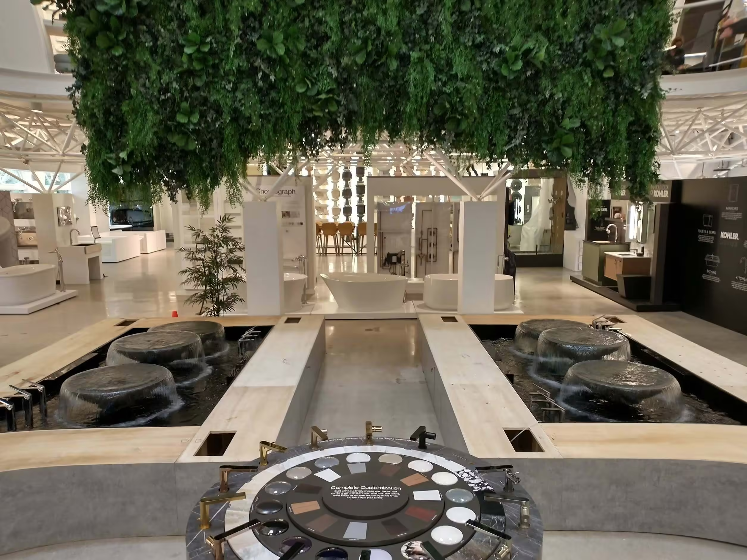
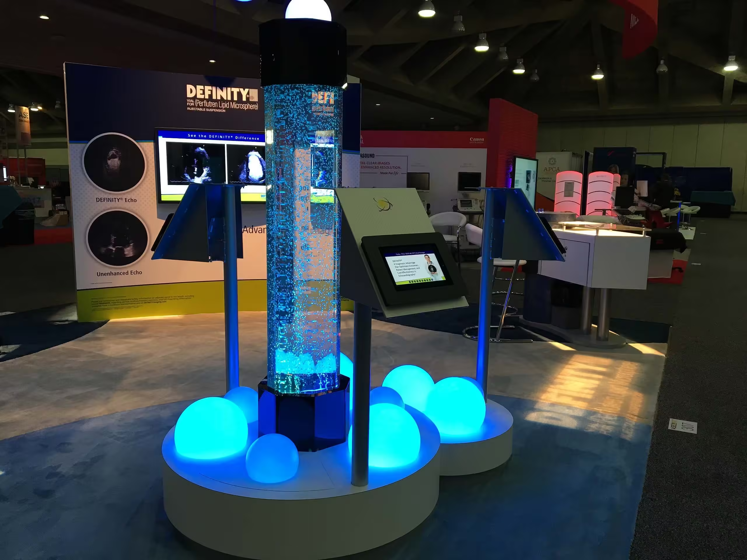
Midwest Tropical has built rain curtains in a wide variety of dimensions and configurations, including curved, circular, freestanding, and wall-oriented installations. The surrounding finishes also influence how prominent the falling water appears. Lighting can make the streams more visible and connect the feature to the broader interior palette.
Technical Planning Protects the Experience
An entrance feature receives a lot of attention, so the practical side needs equal consideration. A rain curtain requires planning for water flow, pumps, filtration, splash control, basin dimensions, treatment, lighting, drainage, service access, and nearby surfaces. Commercial projects may also involve coordination with architects, interior designers, and contractors. We address those requirements early, so the finished installation feels intentional rather than improvised around existing constraints.
Give the Entrance Its Own Sense of Arrival
A Rain Curtain water feature can establish atmosphere before a visitor reaches the front desk, dining room, waiting area, or main interior. At Midwest Tropical, we create custom rain curtains in-house and support projects from concept and fabrication through installation. Tell us about your entrance, ceiling height, available area, finishes, lighting, and the impression you want to create. We can help shape those details into a water feature that belongs in the space from the first step inside.